
100 Keyes, 1926 - 2026
SIGN UP Login/Register
1027 Campbell Avenue, Lake Wales, FL 33853 Photo
Pending
1027 Campbell Avenue, Lake Wales, FL 33853 Photo
Pending
1027 Campbell Avenue, Lake Wales, FL 33853 Photo

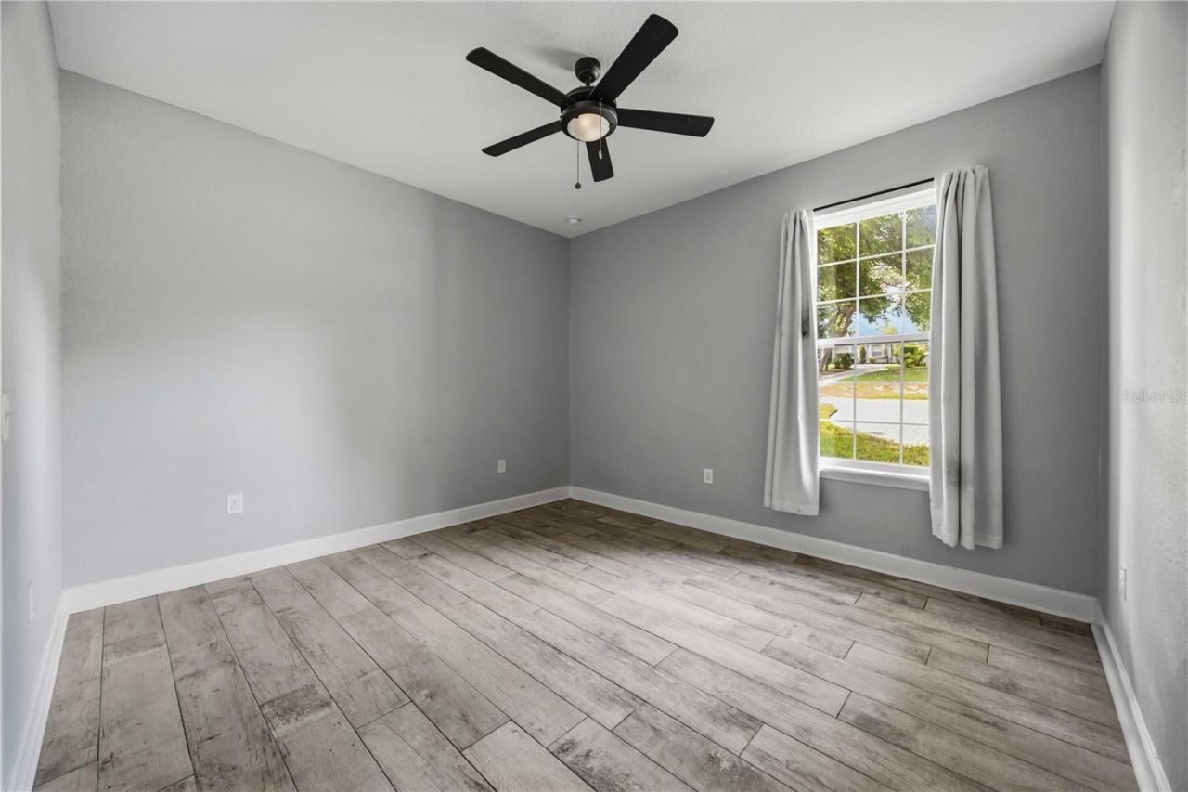
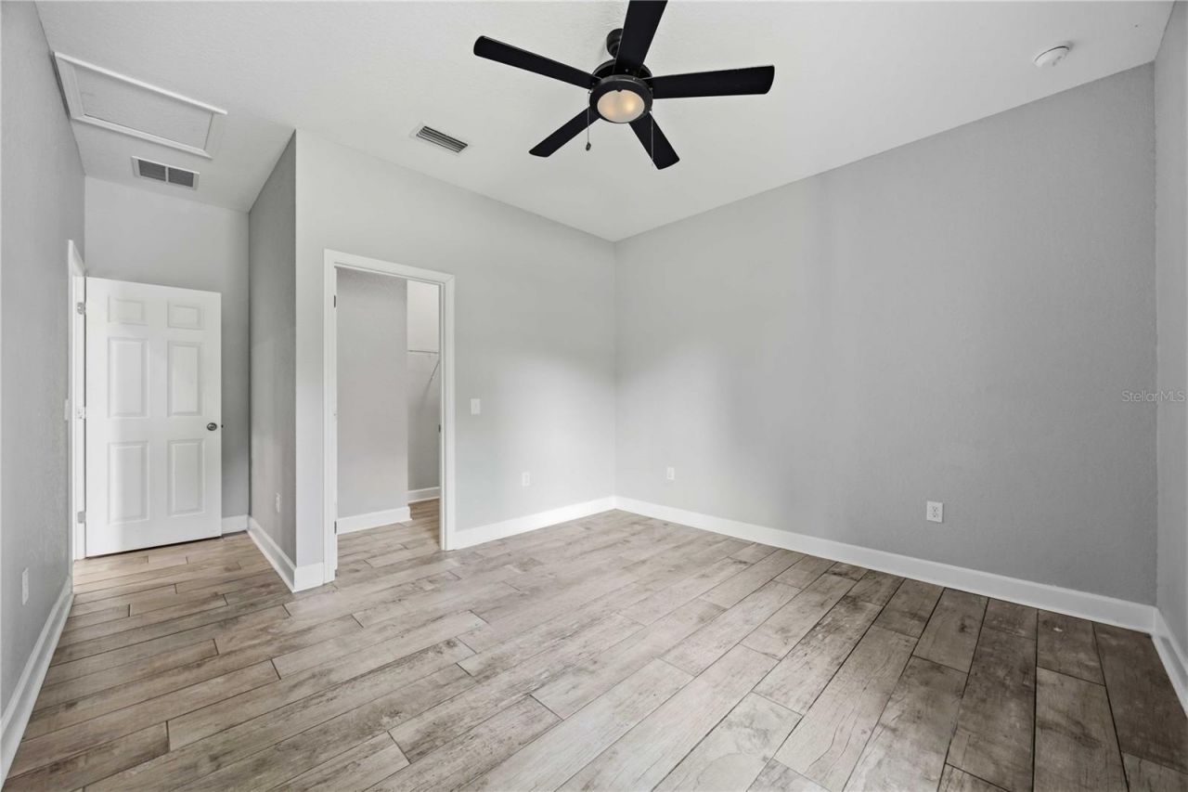
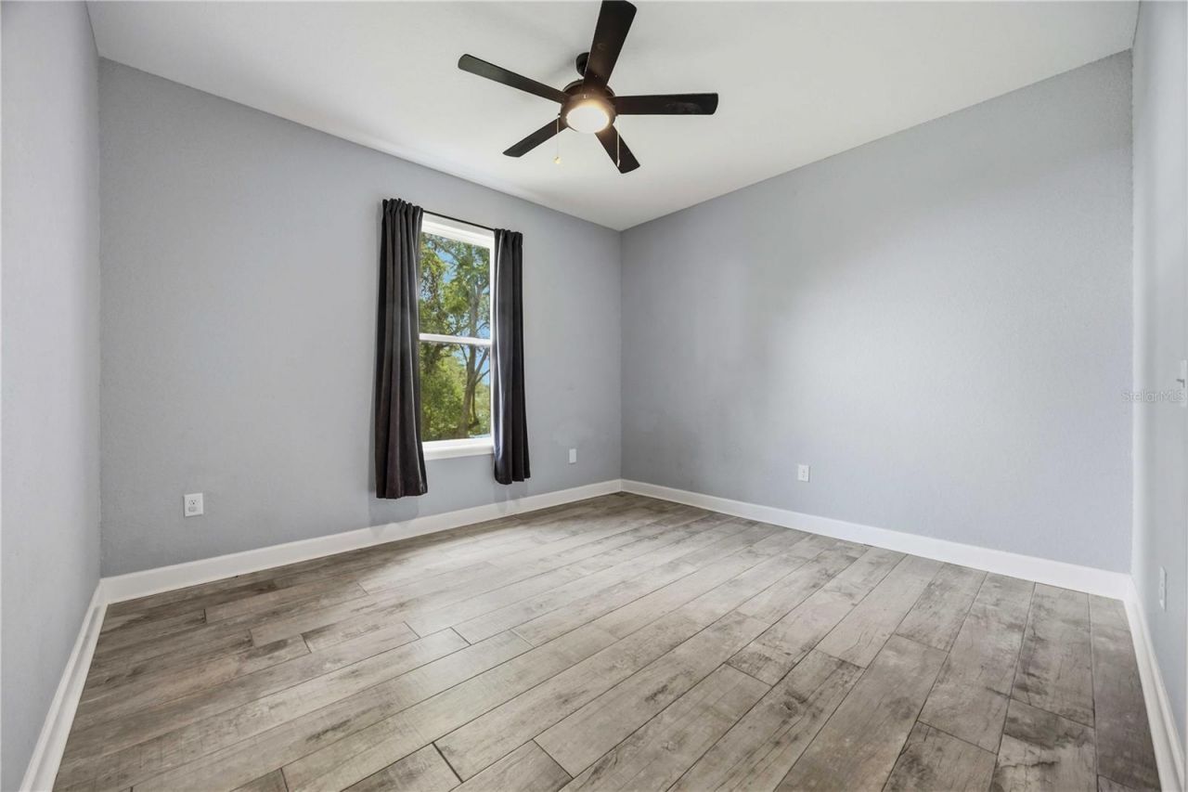
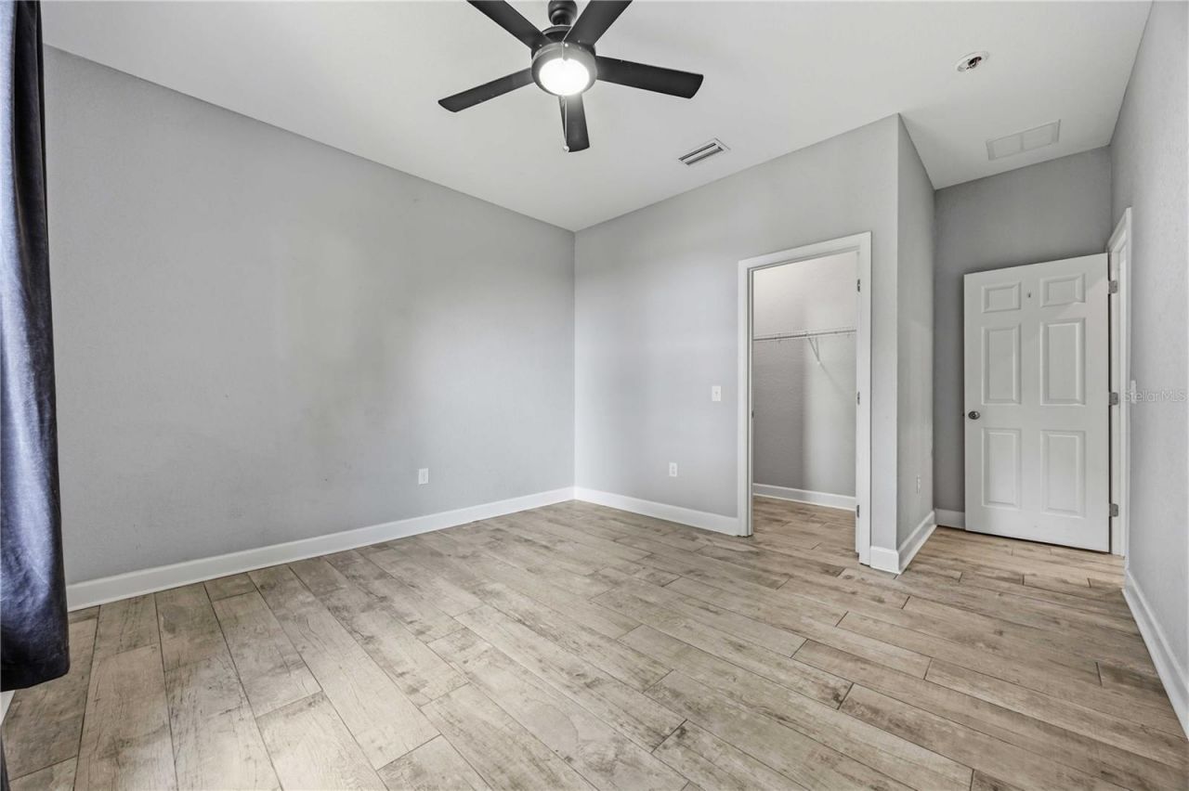
30 Total Photos [Click to View All]

1027 Campbell Avenue Lake Wales, FL 33853
$399,900
  • Beds
    4
  • Baths
    2 full
  • Total Square Feet
    2,148
  • Lot Size
    0.31 acre(s)

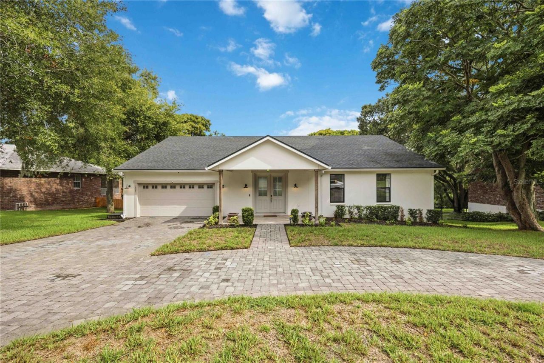
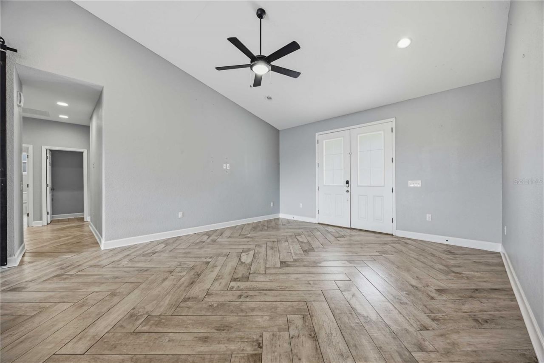
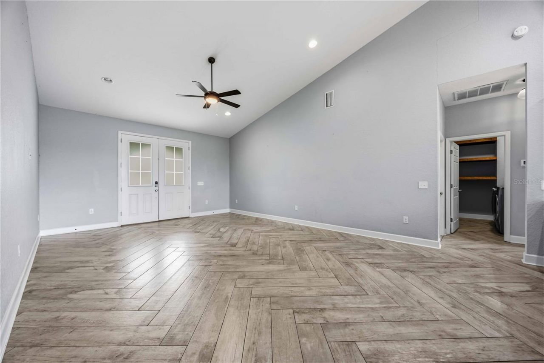
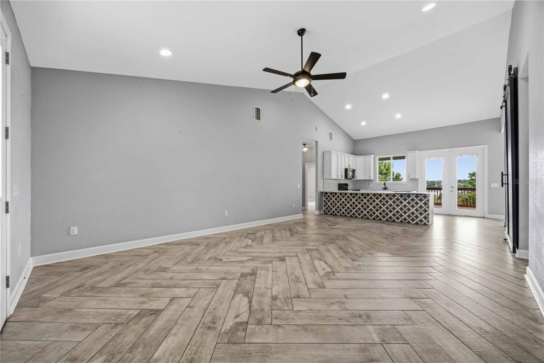
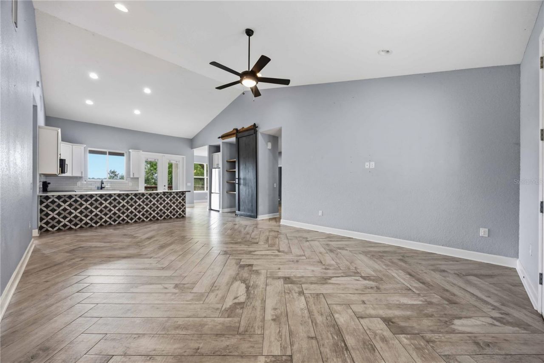
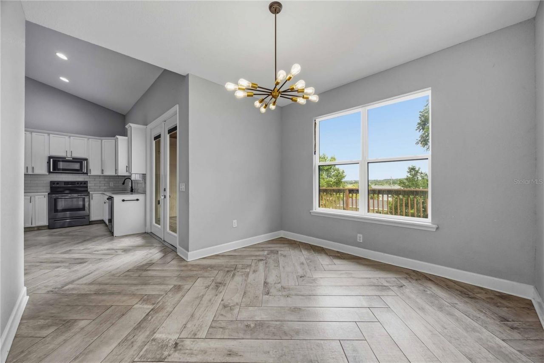
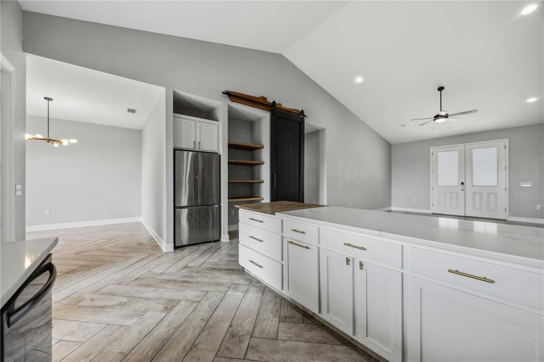
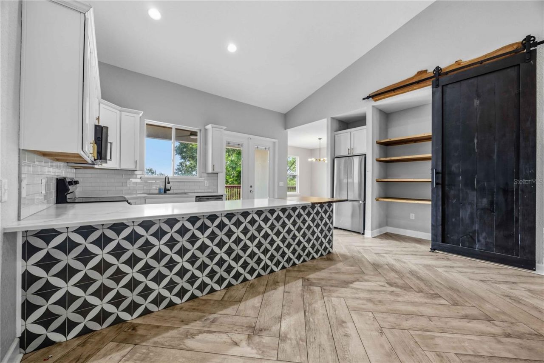
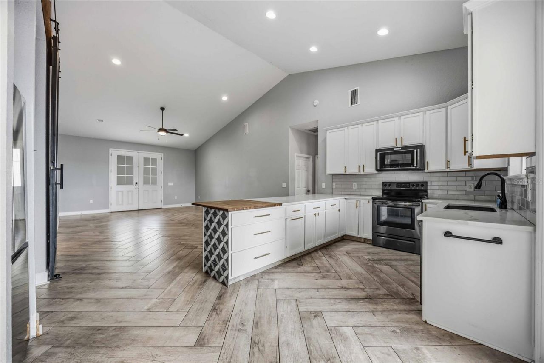
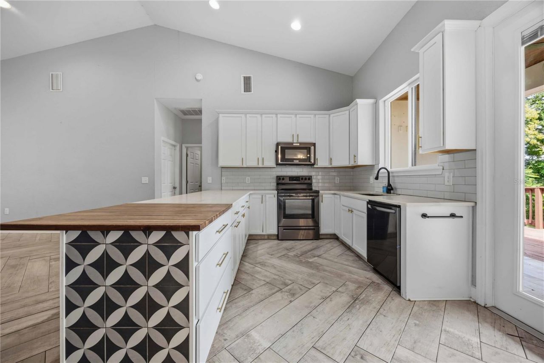
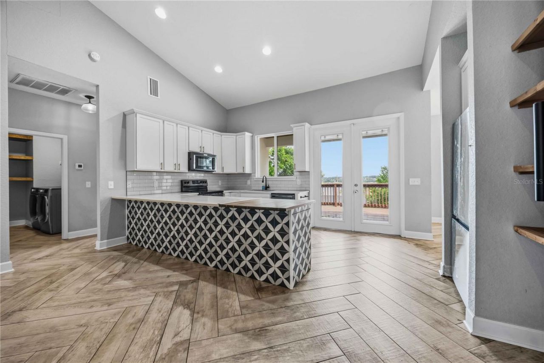
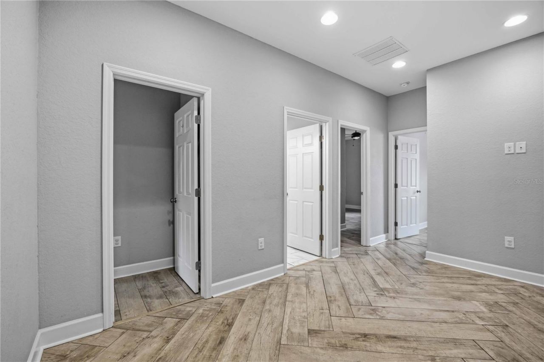
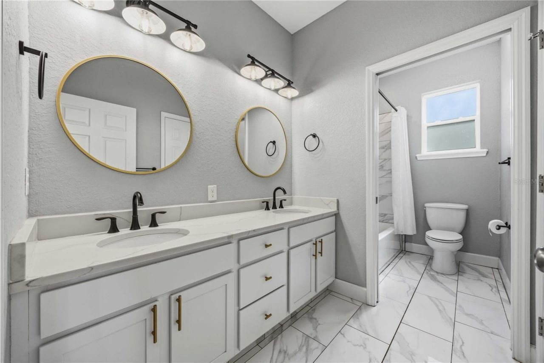
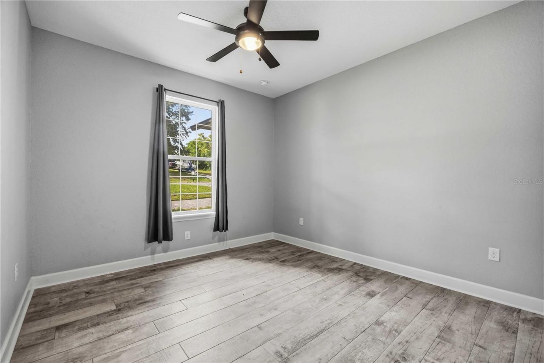
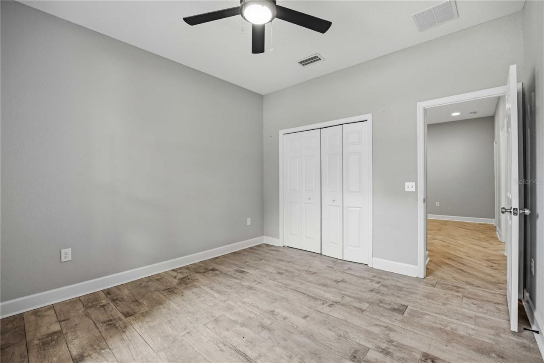
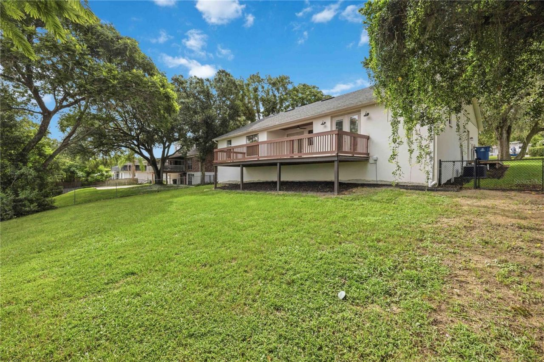
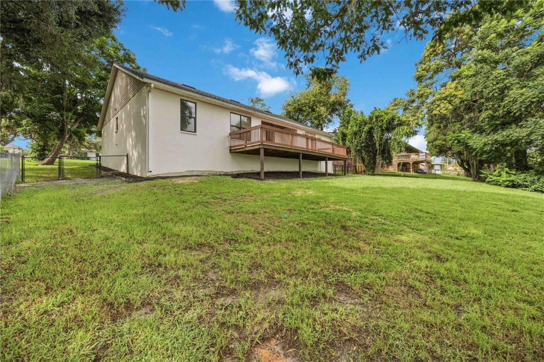
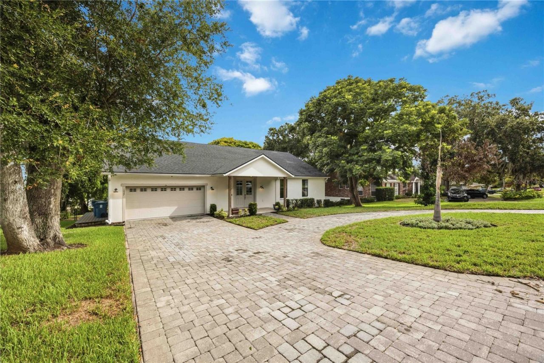
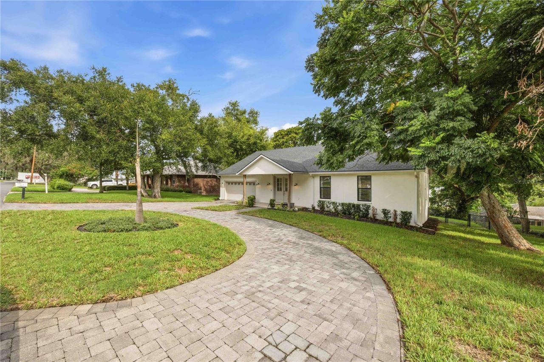
Under contract-accepting backup offers. DON'T MISS THIS GREAT HOME AND NEIGHBORHOOD! This custom-built 4 BD/ 2 BA home stands in a highly desirable area known for its tranquil, convenient central location, while situated on a roomy 100'x135' lot with a fenced backyard and there's no HOA. This lovely home offers over 2,100 SF living area infused with modern influences throughout including, handsome wood-look tile floors, quartz countertops, recessed lighting, split bedrooms and a bonus room ideal...

View More

Property Summary

MLS Number: K4903649
Status: Pending
Days on Market: 28
Subdivision: LAKE WALES HEIGHTS
County: Polk
Bedrooms: 4
Total Square Feet: 2,148
Price Per Sq. Ft.: $186
Style: Custom
New Constuction: No
Waterfront: No
Property Type: Residential - Single Family
Cooling: Central Air
Garage: 2 car attached
Heating: Central
Lot Size: 0.31 Acres
Roof Type: Shingle
Stories: 1.0
Year Built: 2019
Taxes: $5,385

Featured Amenities

Cathedral Ceiling(s)
Ceiling Fans(s)
Eat-in Kitchen
Open Floorplan
Solid Surface Counters
Solid Wood Cabinets
Split Bedroom
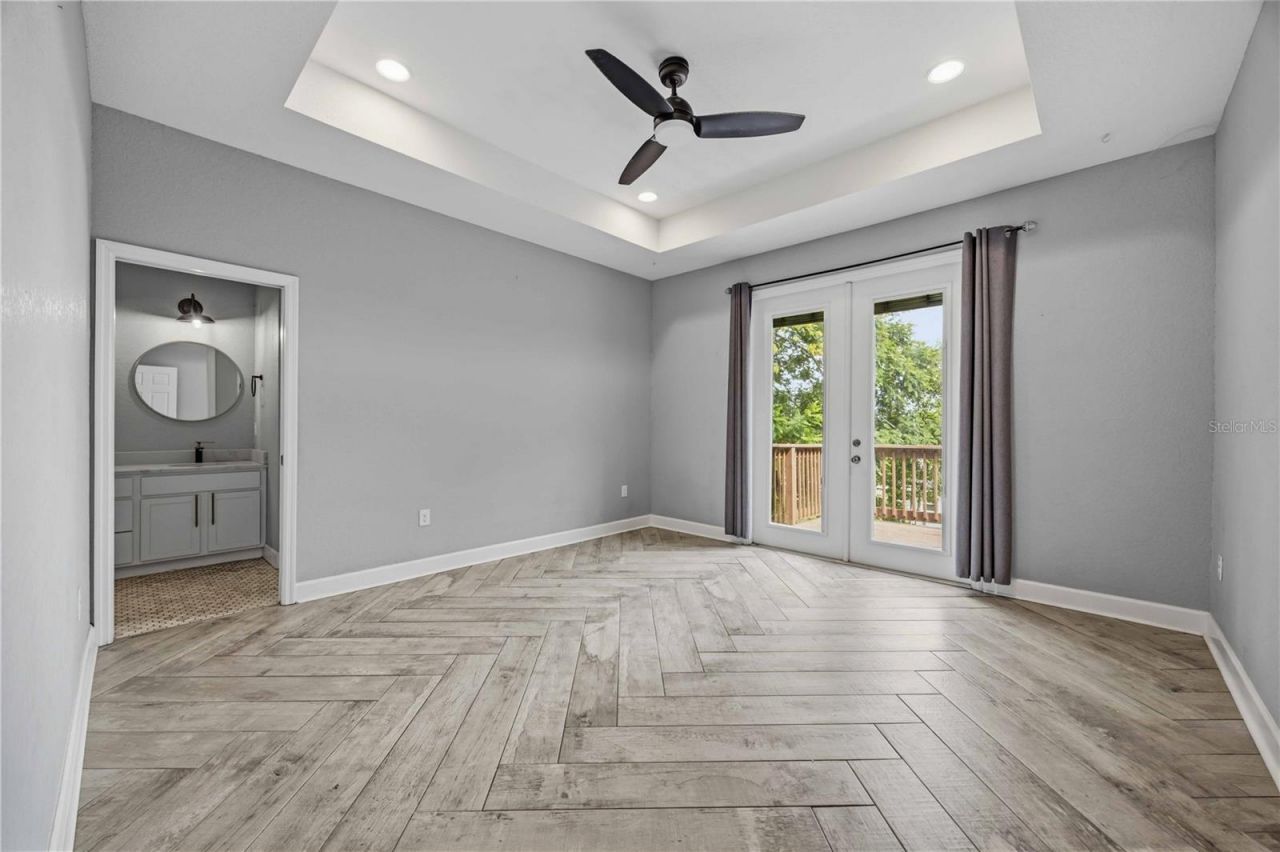
Tray Ceiling(s)
Vaulted Ceiling(s)
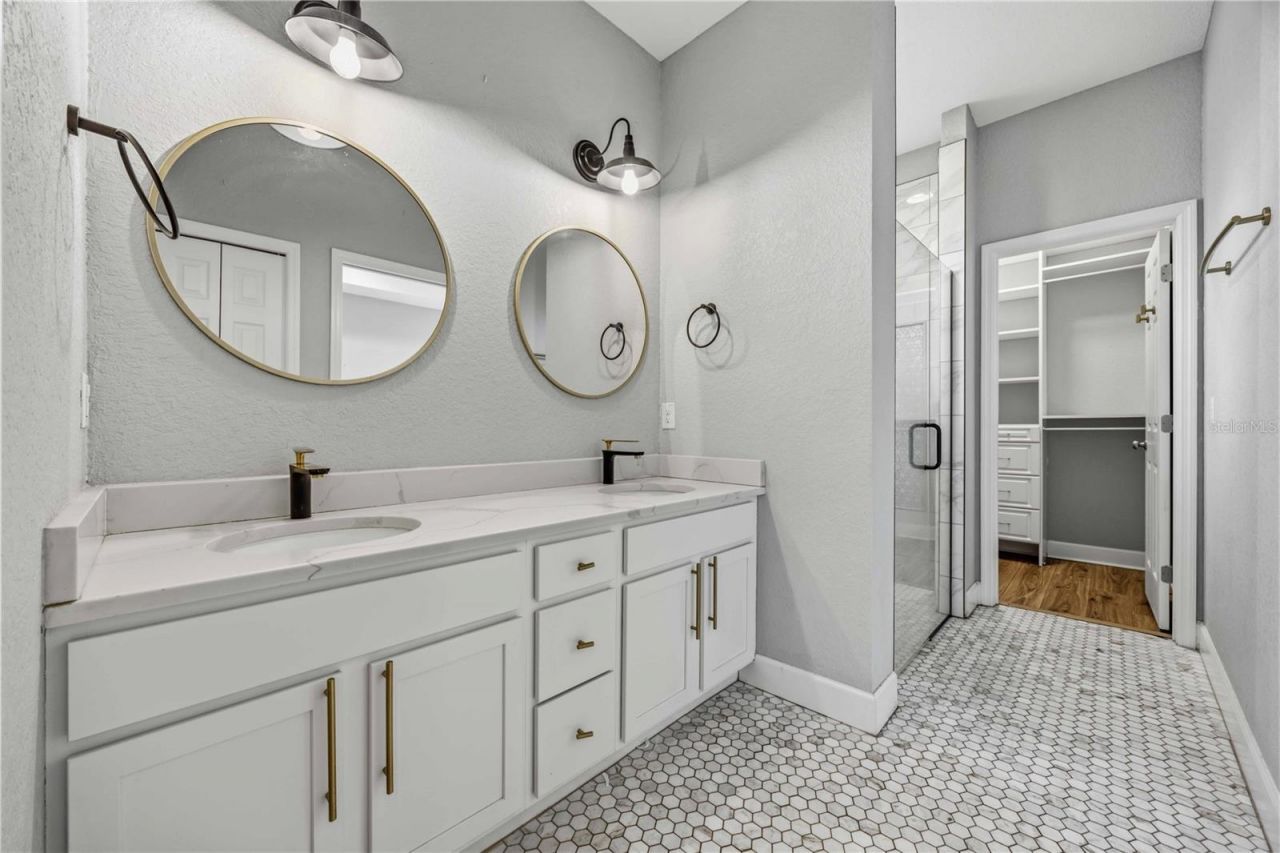
Walk-In Closet(s)

Property Details

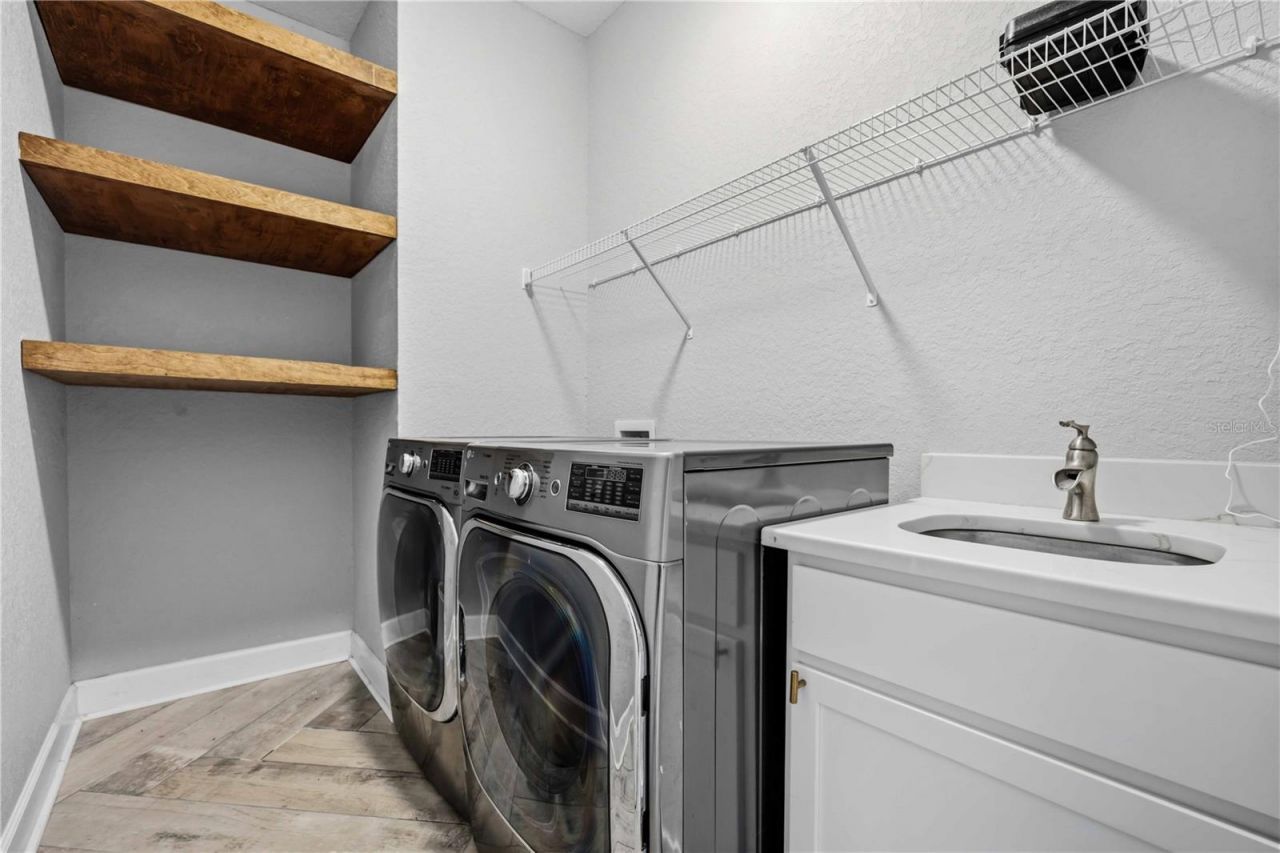
Additional Rooms: Den/Library/Office, Formal Dining Room Separate, Inside Utility
Appliances: Dishwasher, Dryer, Electric Water Heater, Microwave, Range, Refrigerator, Washer
Community Features: Street Lights
Days on Site: 28
Directions: From SR-HWY 60 E, turn LEFT on 11th Street, turn LEFT on Campbell Ave, the home is on the RIGHT.
Exterior: Block, Stucco
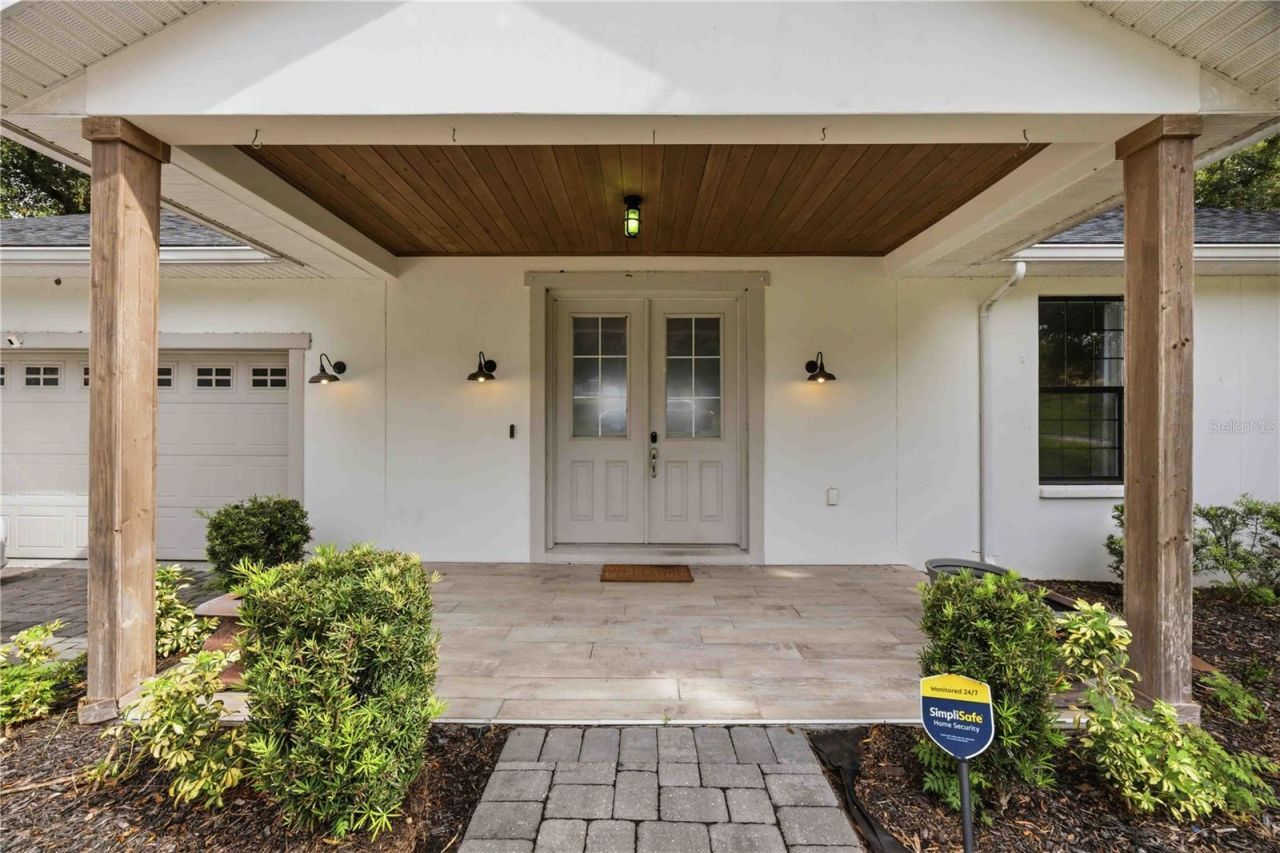
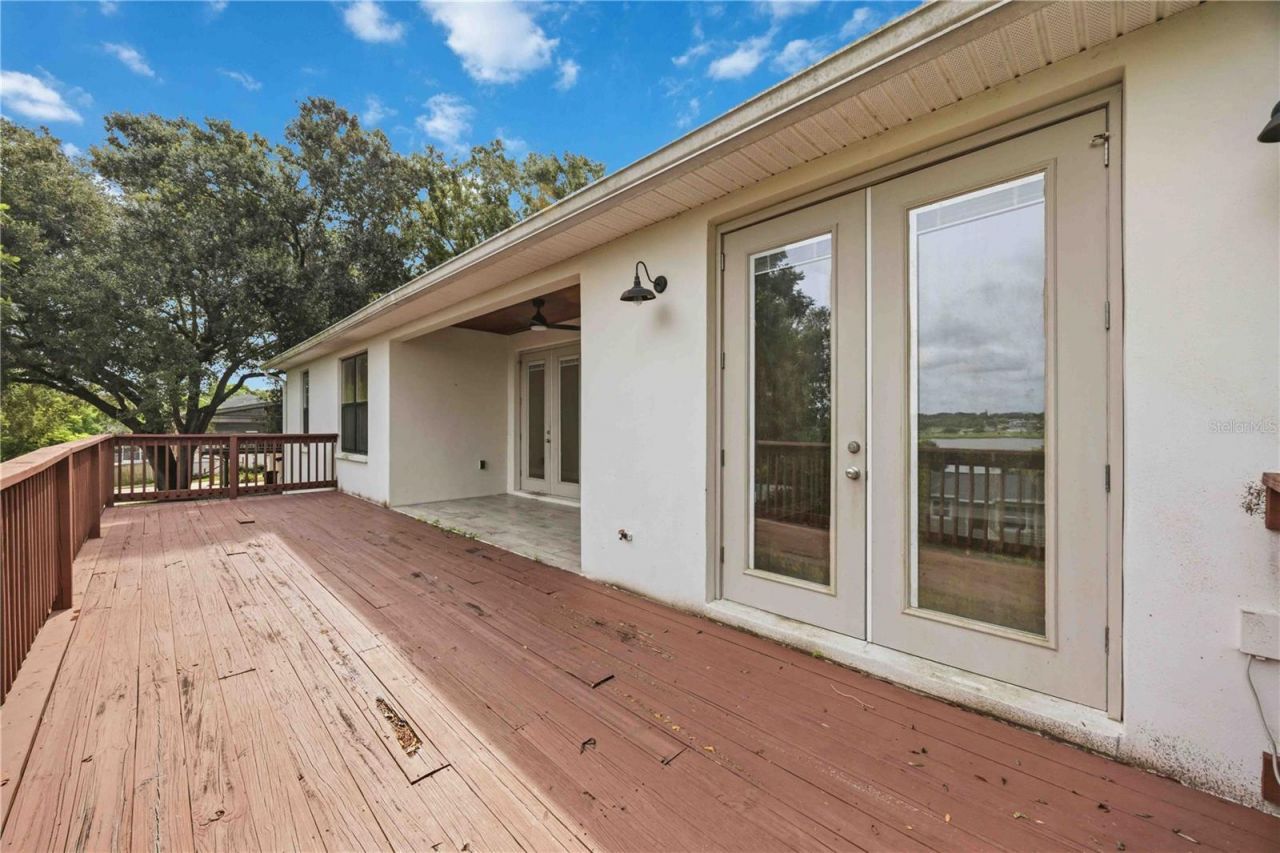
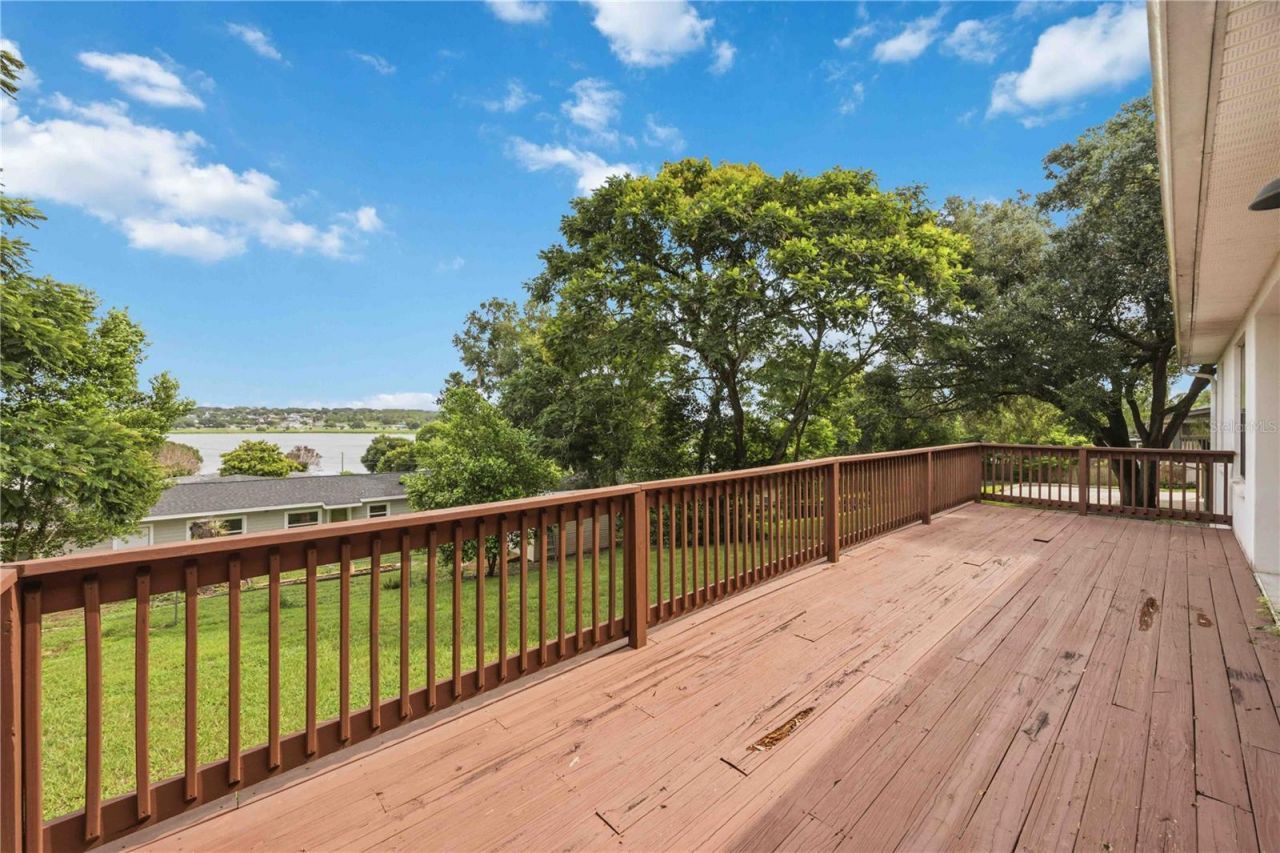
Outdoor Features: Balcony, French Doors, Lighting, Private Mailbox, Rain Gutters, Sidewalk
Flood Zone Code: X
Flooring: Tile
Foundation: Slab
Garage Dimensions: 21x21
Home Style: Custom
Home Warranty Y/N: No
Listing Terms: Cash, Conventional, FHA, USDA Loan, VA Loan
Lot: City Limits, Landscaped, Rolling Slope, Sidewalk, Paved
Lot Dimensions: 0.31
Other Equipment: Irrigation Equipment
Ownership: Fee Simple
Parking: Circular Driveway, Garage Door Opener
Parking Notes: Circular Driveway, Garage Door Opener
Patio/Porch: Covered, Deck, Front Porch, Rear Porch
Property Attached Y/N: No
Property Sub-Type: Single Family Residence
Sewer: Public Sewer
Showing Instructions: ShowingTime
Special Sale Provisions: None
Utilities: BB/HS Internet Available, Cable Available, Electricity Connected, Natural Gas Available, Public, Sewer Connected, Water Connected
Vegetation: Mature Landscaping
Water: Public
Water Access Y/N: No
Zoning: R-1A
Construction: Block,Stucco

Room Sizes

Living Room: 24x16
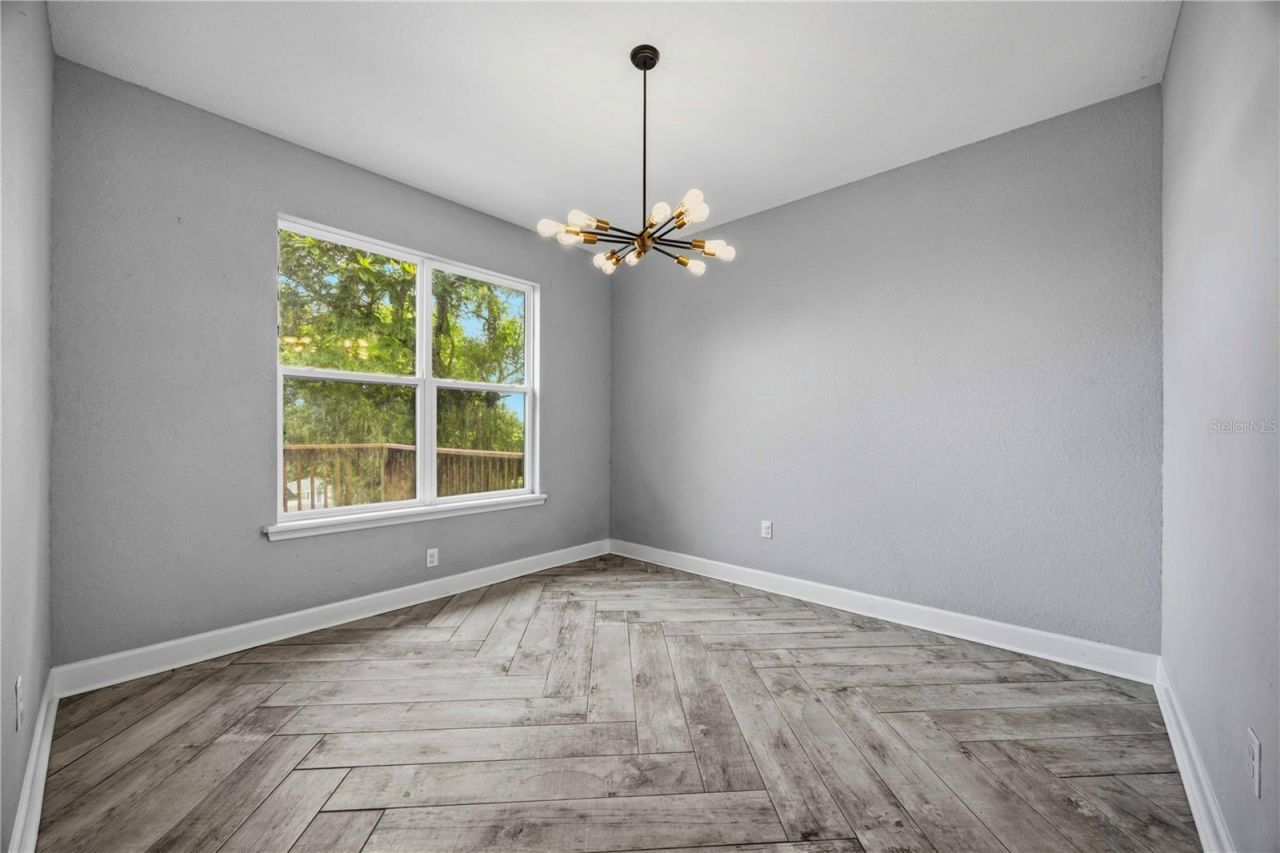
Dining Room: 12x12
Kitchen: 16x11
Primary Bedroom: 14x14
Primary Bathroom: 13x12
Laundry: 6x10
Bonus Room: 11x10
Bedroom 2: 13x12
Bedroom 3: 12x11
Bedroom 4: 13x12
Balcony/Porch/Lanai: 16x7
Balcony/Porch/Lanai: 15x7
Balcony/Porch/Lanai: 29x10

Neighborhood Information

Neighborhood Map

Neighborhood Hero

Neighborhood Highlights

Neighborhood Characteristics

Neighborhood Schools

Courtesy of

Agency Name: 1513 REALTY LLC
Agency Contact: 863-431-2000
Agent Name: Drew Farrar

agent picture

Presented by

Agent Name: Nick Khoury
Agent Phone: 954.444.7393
Agency Title: The Keyes Company
Request Info

IDX logo

Nick Khoury
keyes.com
Agent Cell:
954.444.7393
Office Phone:
954.444.7393

Mortgage Calculator

%
years/fixed
yearly
yearly (est.)

Estimated Payment

$ 2,528.95 Principal & Interest $1,963.56 Property Tax $448.75 Homeowner's Insurance $116.64
Mortgage Logo

Login to My Keyes Account


