
100 Keyes, 1926 - 2026
SIGN UP Login/Register
1010 Tidewater Shores Loop , Unit 206, Bradenton, FL 34208 Photo

19 Total Photos [Click to View All]

1010 Tidewater Shores Loop , 206 Bradenton, FL 34208
$419,000
  • Beds
    2
  • Baths
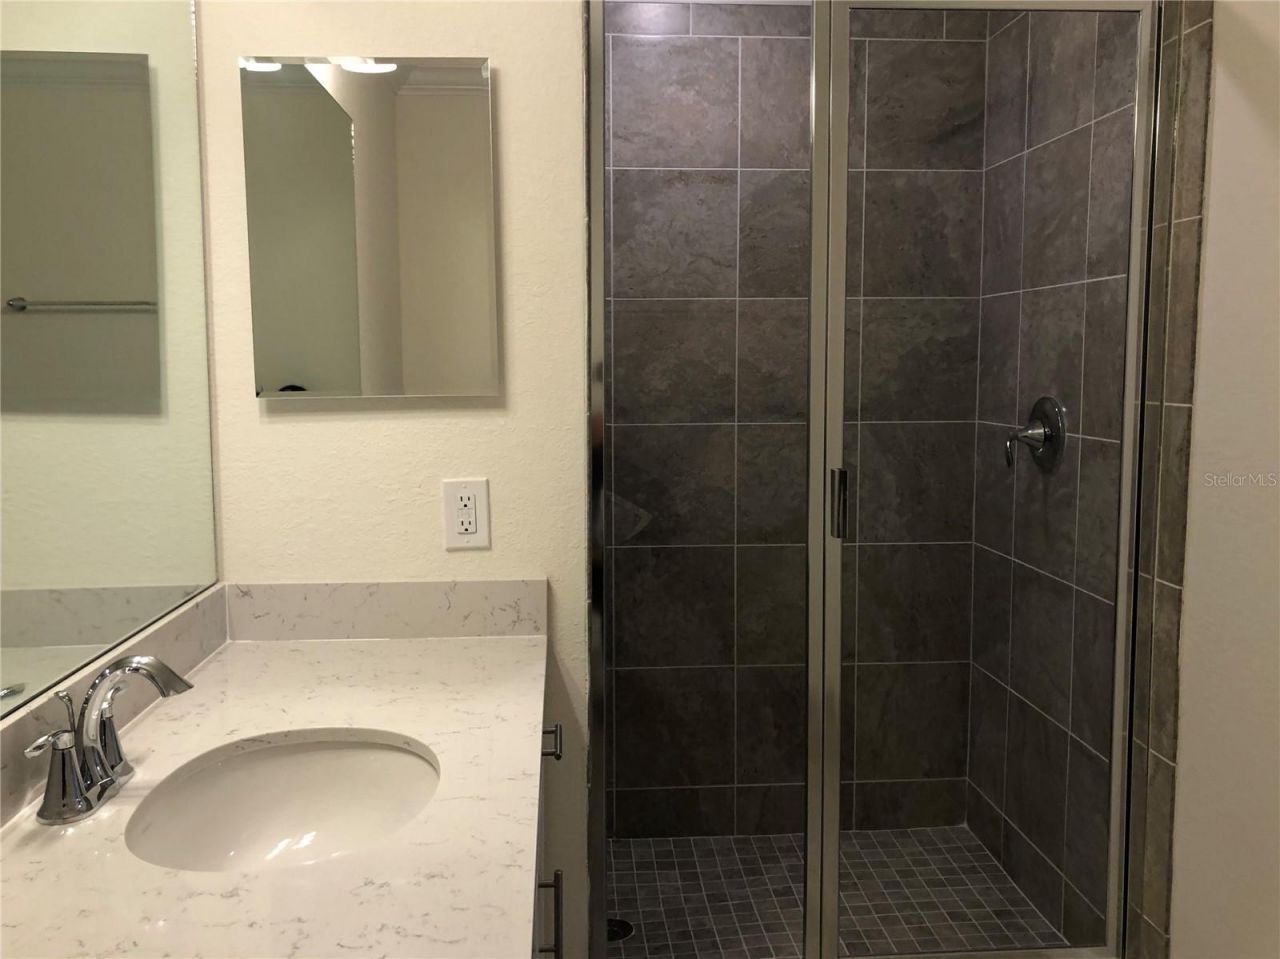
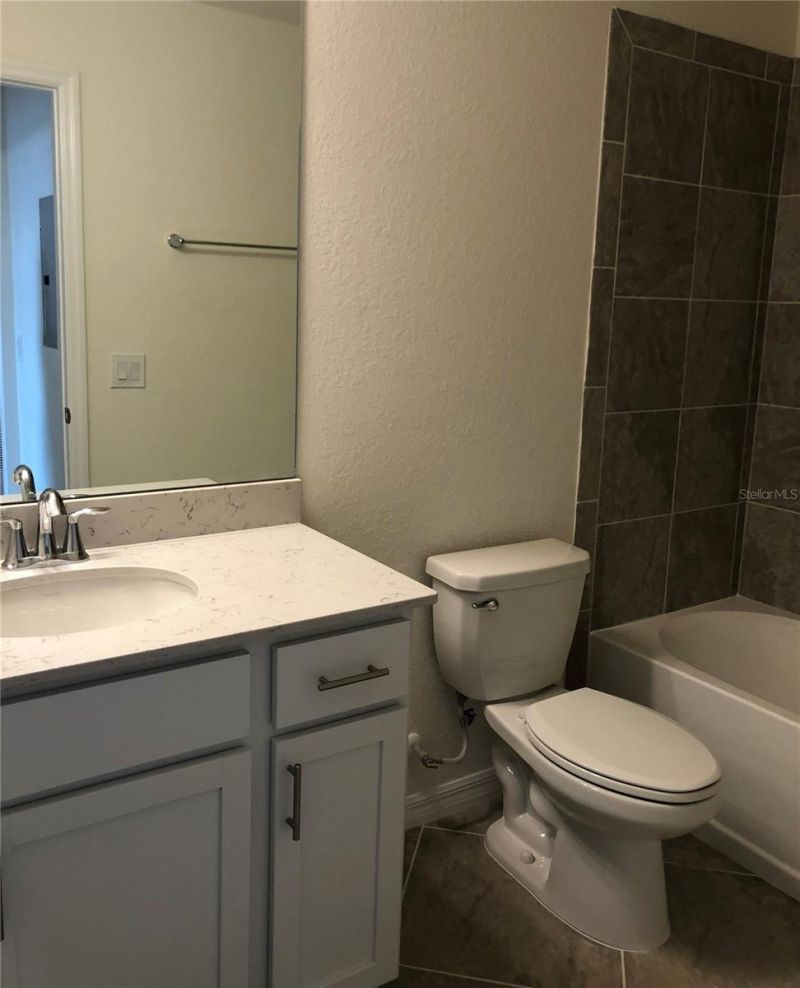
    2 full
  • Total Square Feet
    1,151
  • Lot Size
    1.16 acre(s)

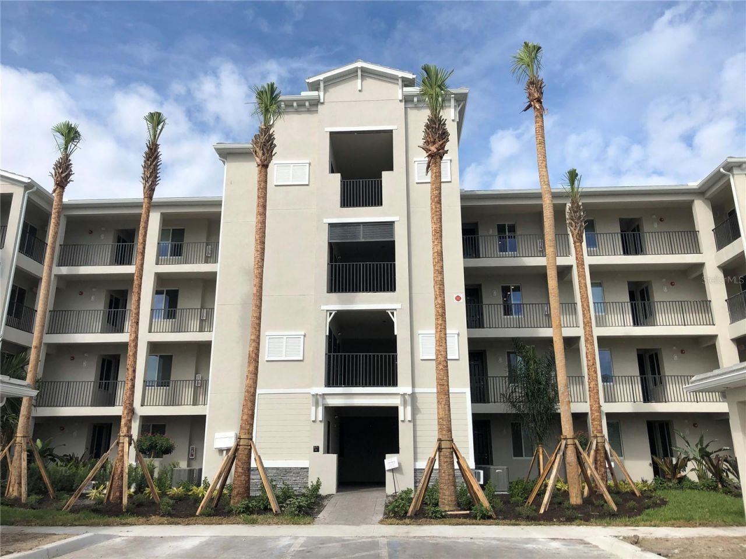
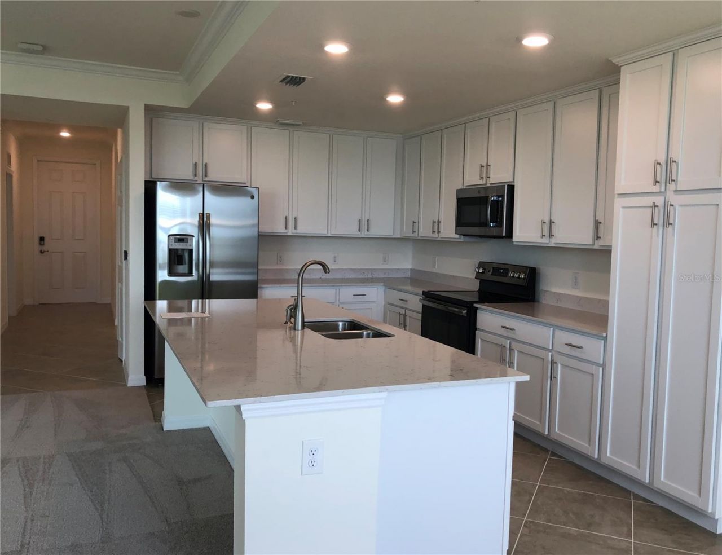
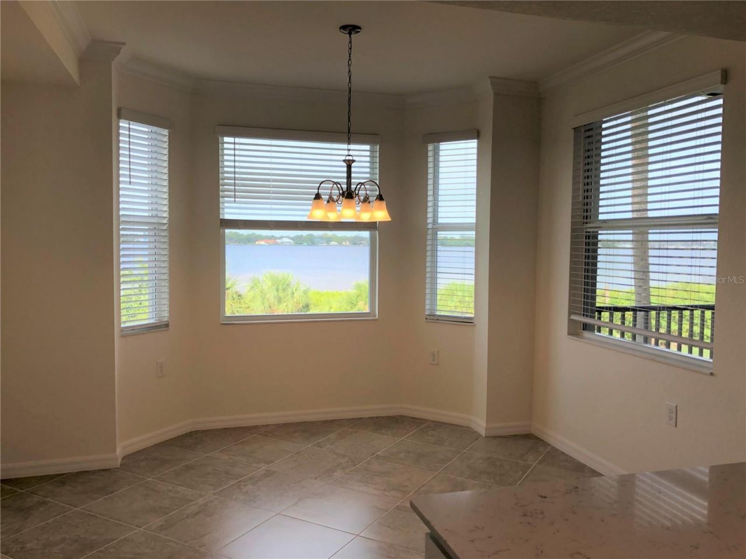
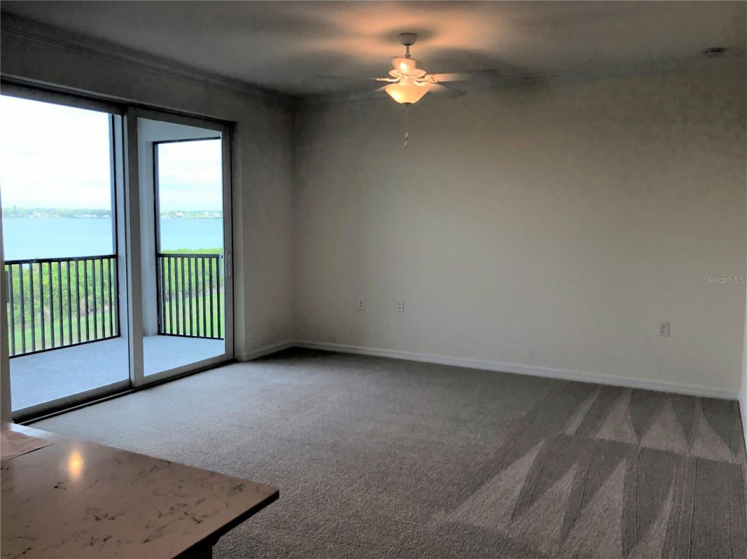
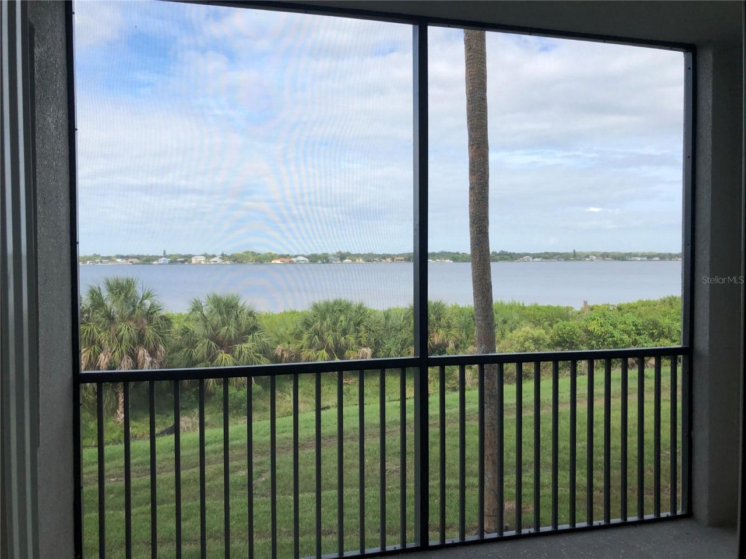
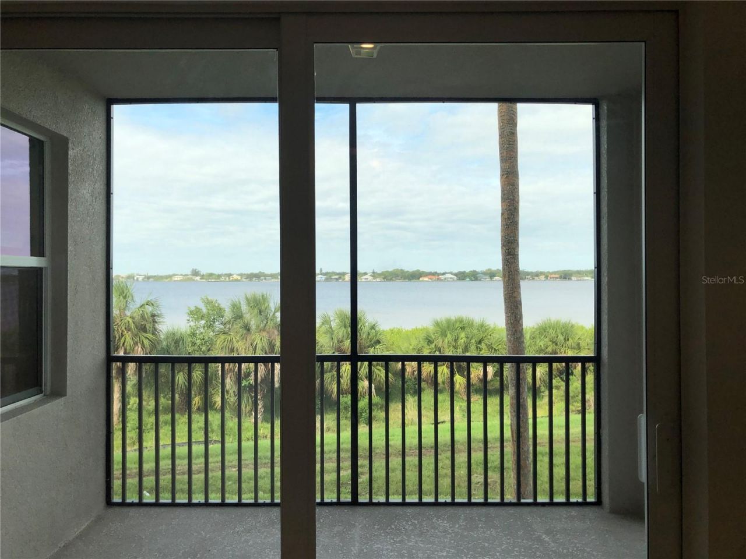
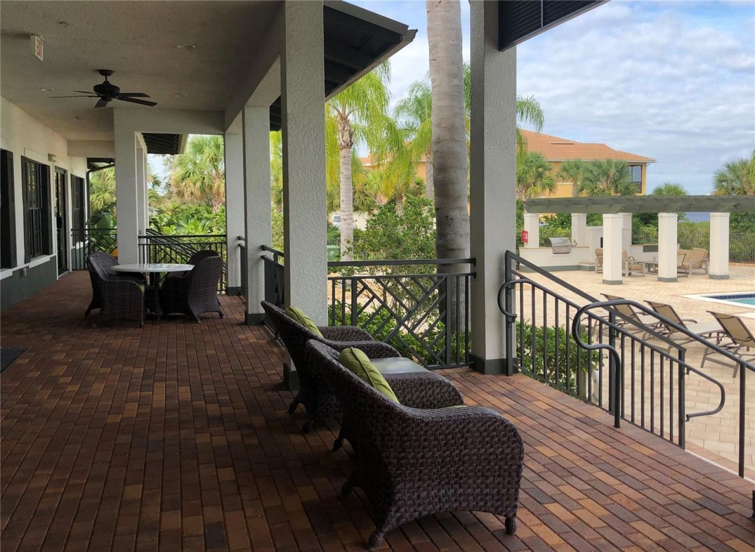
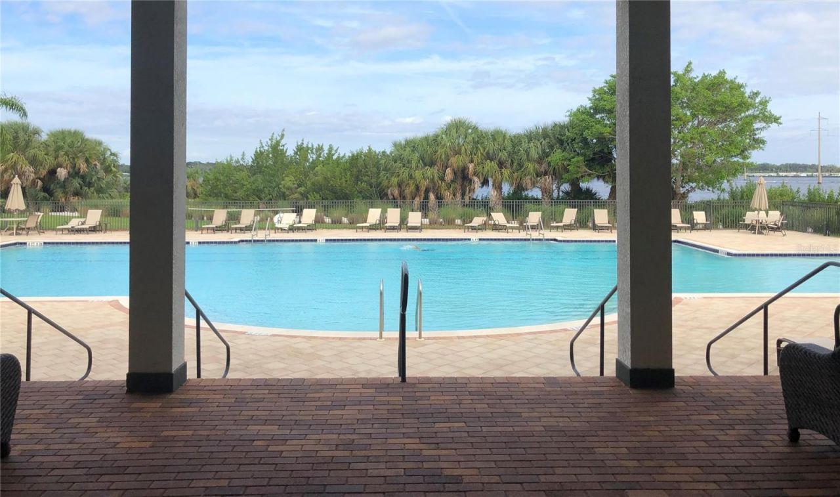
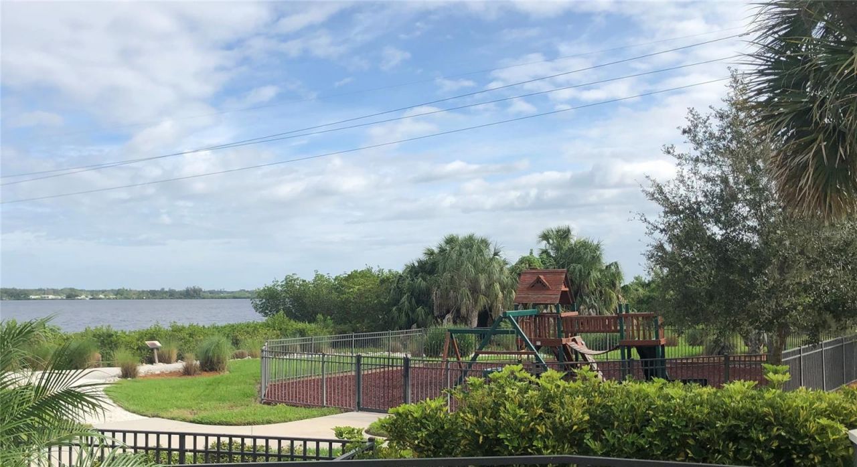
Bask in the stunning views of sunset over the Manatee River from beautiful two bedroom, two full baths, open concept unit, in-unit full size washer and dryer and newly installed window treatments. Quiet, private, and immaculately kept! The open concept design allows for seamless entertaining from the kitchen to the screened in balcony. Tidewater Preserve is a gated waterfront community with a 24 hour security guard. It holds a private marina with docks, allowing for direct access to the Manatee ...

View More

Property Summary

MLS Number: A4697147
Status: Active
Days on Market: 17
Subdivision: TERRACE II AT TIDEWATER PRESERVE
County: Manatee
Bedrooms: 2
Total Square Feet: 1,151
Price Per Sq. Ft.: $364
Style: Florida
New Constuction: No
Waterfront: Yes
Property Type: Residential - Condominium
Cooling: Central Air
Heating: Electric
Lot Size: 1.16 Acres
Roof Type: Tile
Stories: 4.0
Year Built: 2019
Taxes: $5,555
HOA Y/N: Yes

Featured Amenities

Ceiling Fans(s)
Open Floorplan
Thermostat
Window Treatments
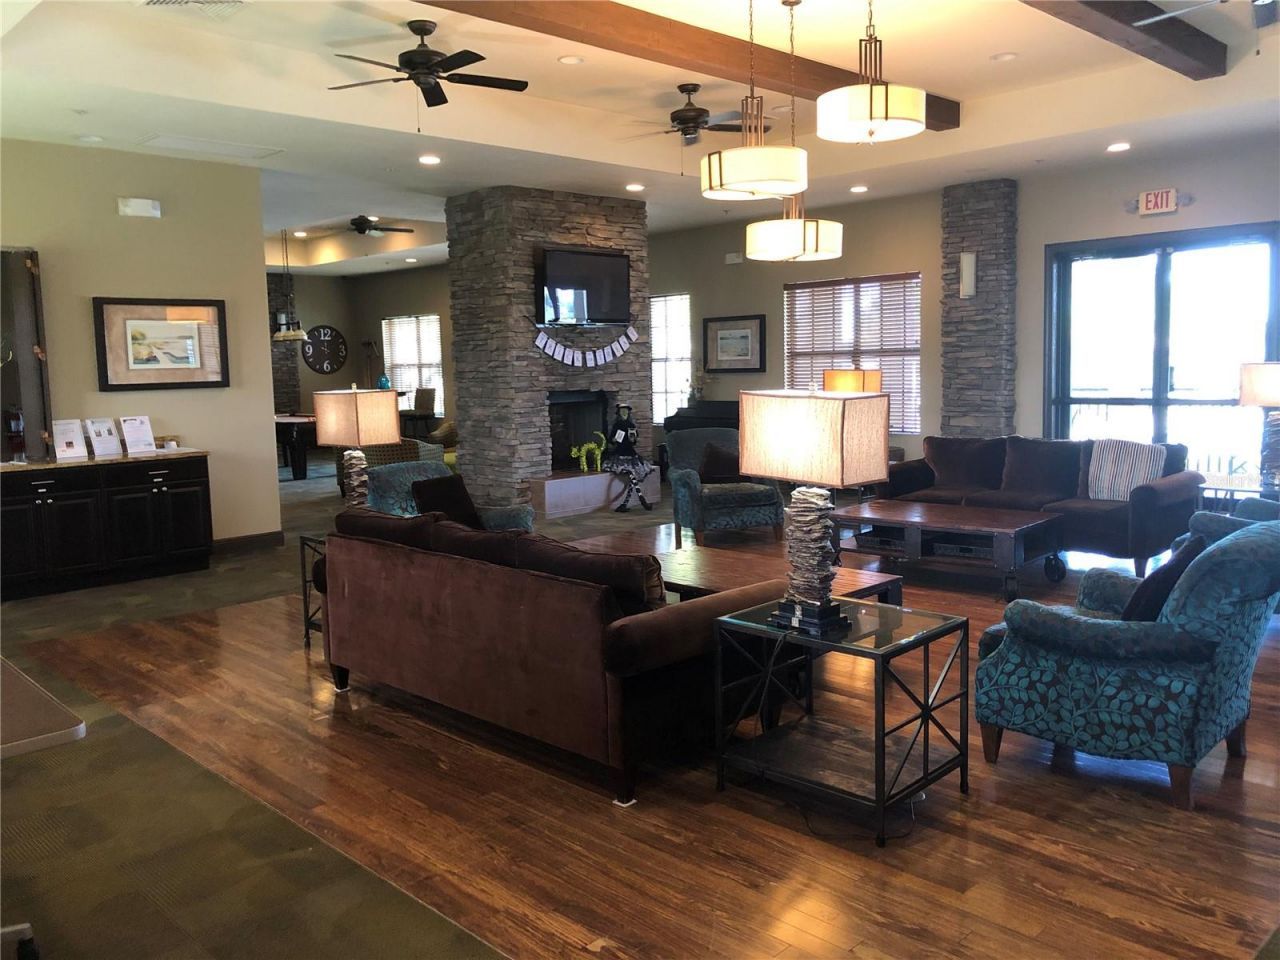
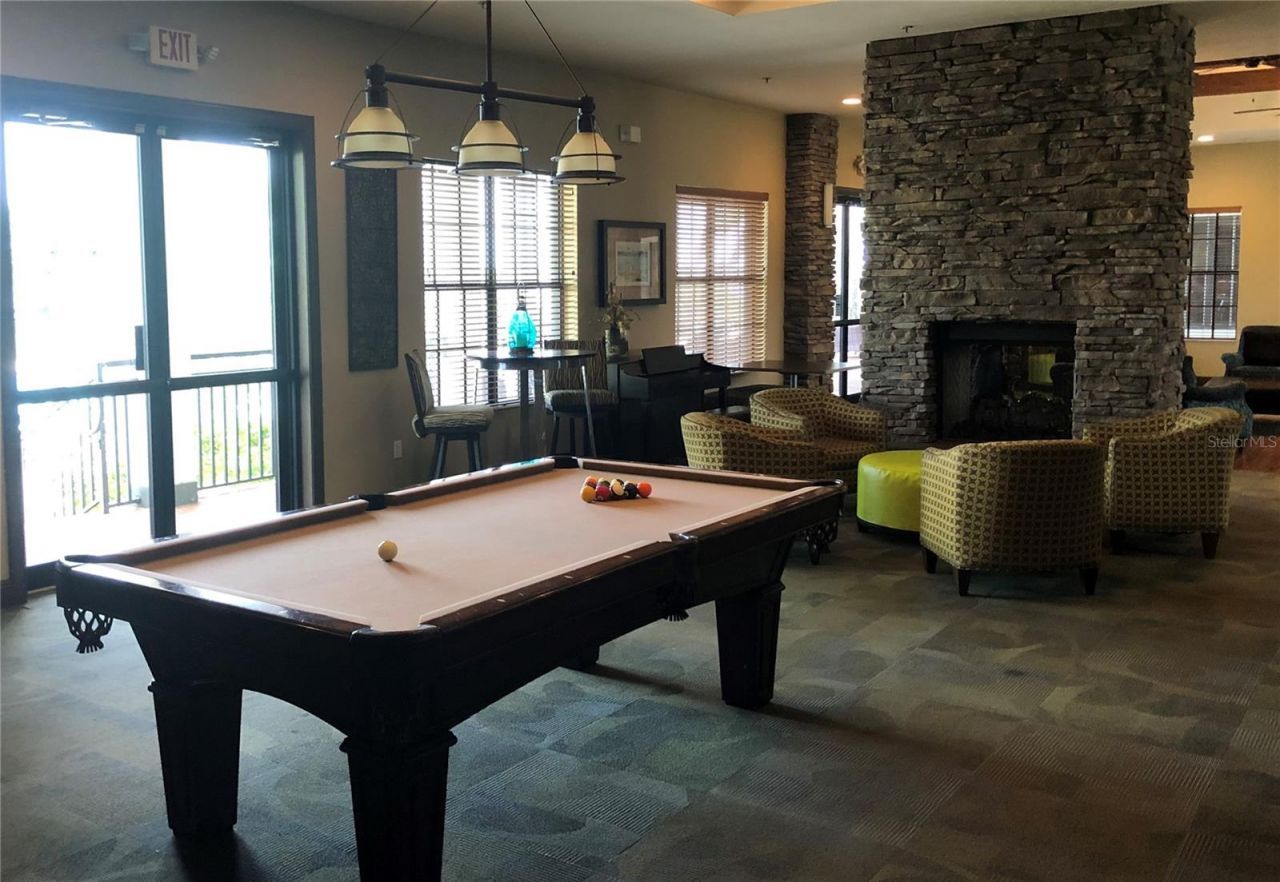
Clubhouse
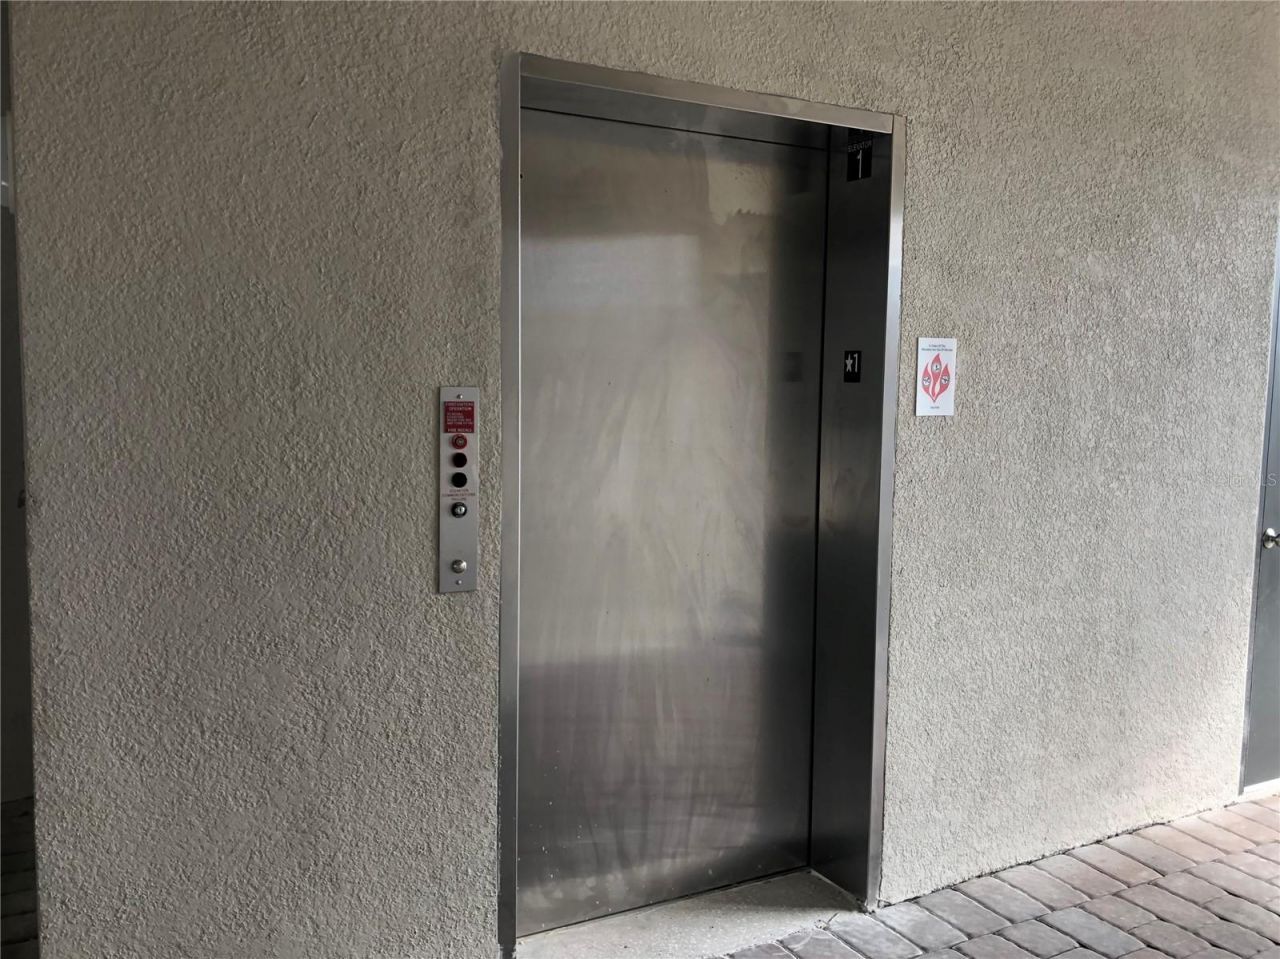
Elevators
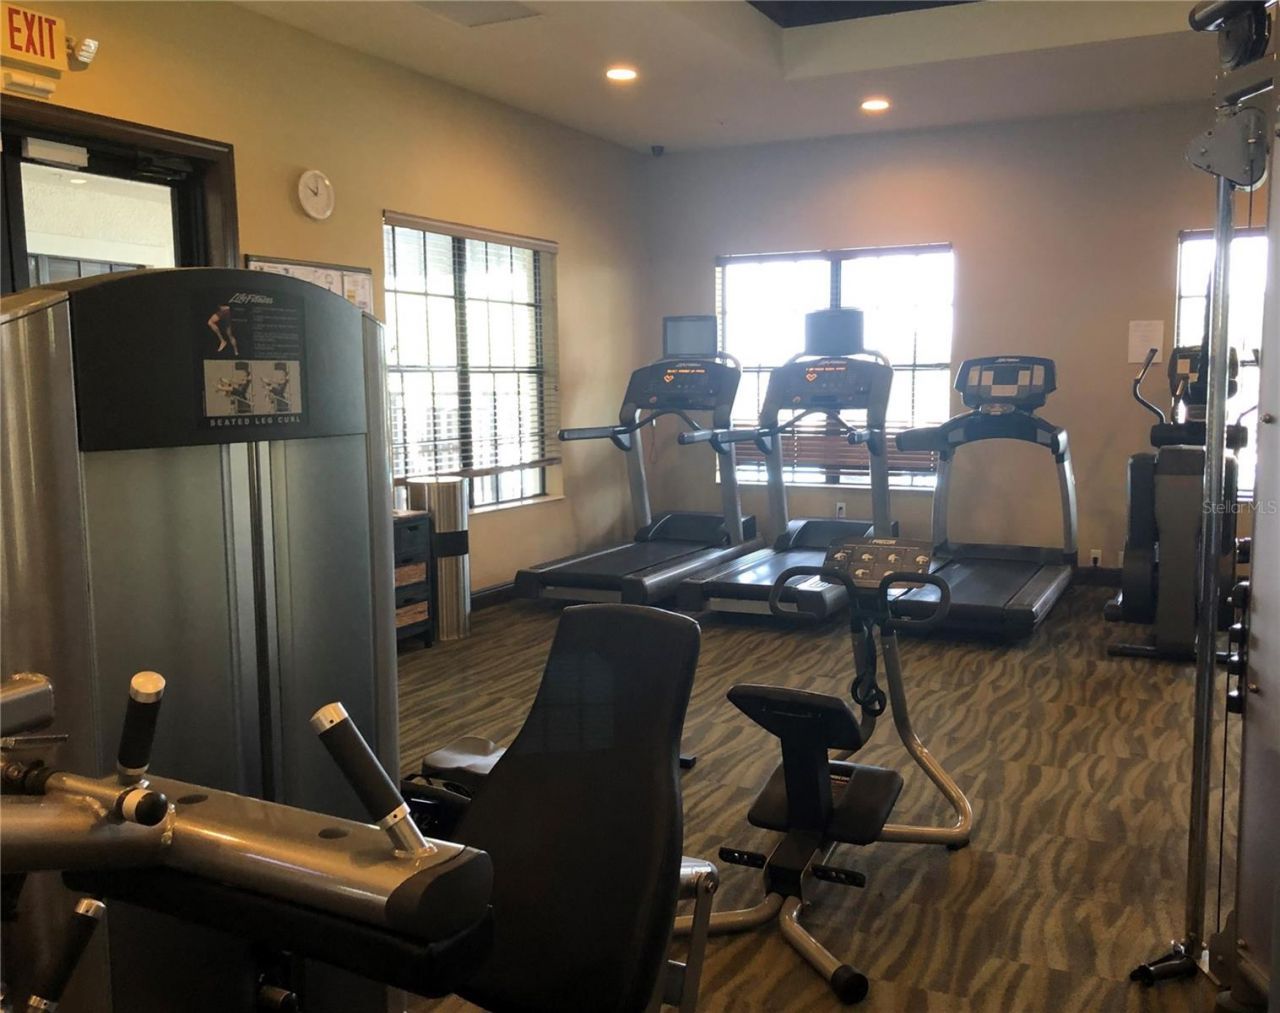
Fitness Center
Playground
Pool
Security
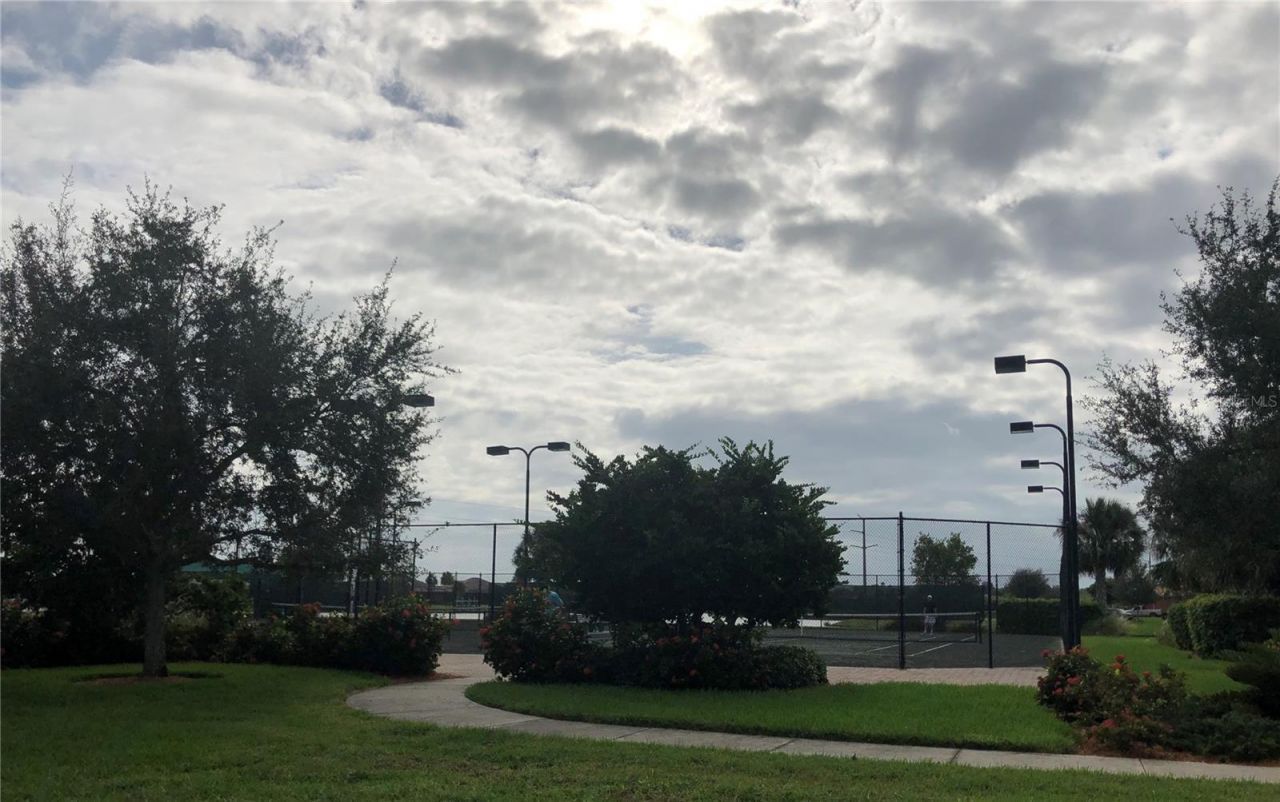
Tennis Court(s)

Property Details

Additional Rooms: Inside Utility, Storage Rooms
Appliances: Convection Oven, Dishwasher, Disposal, Dryer, Electric Water Heater, Exhaust Fan, Microwave, Range, Refrigerator
Body of Water: MANATEE RIVER
Community Features: Clubhouse, Deed Restrictions, Fitness Center, Gated Community - Guard, Playground, Pool, Sidewalks, Tennis Court(s), Street Lights
Days on Site: 17
Directions: From I-75, take exit 220 west to 48th Ct E, Turn right and follow the road into Tidewater Preserve. After the gate, turn left and follow to the condos on the left. Building 1010. Appointments must be scheduled to pass through guard gate
Exterior: Stone, Stucco, Frame
Outdoor Features: Balcony, Lighting, Playground, Sidewalk, Sliding Doors, Storage, Tennis Court(s)
Flood Zone Code: AE
Flooring: Carpet, Ceramic Tile
Foundation: Slab
Frontage River: 180
Home Style: Florida
Home Warranty Y/N: No
Listing Terms: Cash, Conventional
Lot: Landscaped, Near Marina, Sidewalk, Paved
Lot Dimensions: 1.16
Number of Pets: 3
Other Equipment: Playground
Other Structures: Storage, Tennis Court(s)
Ownership: Fee Simple
Parking: Assigned, Covered, Ground Level, Guest
Parking Notes: Assigned, Covered, Ground Level, Guest
Patio/Porch: Covered, Enclosed, Rear Porch, Screened
Pets Allowed: Breed Restrictions, Cats OK, Dogs OK, Number Limit
Pets Restrictions: see association rules for breed exclusions and pet limitations
Pool: Deck, In Ground, Lighting
Property Attached Y/N: No
Property Sub-Type: Condominium
Security: Gated Community, Security Lights, Smoke Detector(s)
Sewer: Public Sewer
Showing Instructions: Call Listing Agent, Combination Lock Box
Special Sale Provisions: None
Special View Info: Water
Utilities: Cable Connected, Electricity Connected, Public, Sewer Connected, Water Connected
Vegetation: Trees/Landscaped
Water: Public
Water Access: Marina
Water Access Y/N: Yes
Waterfront Features: River Front
Windows: Blinds
Zoning: RES
Construction: Stone,Stucco,Frame

Room Sizes

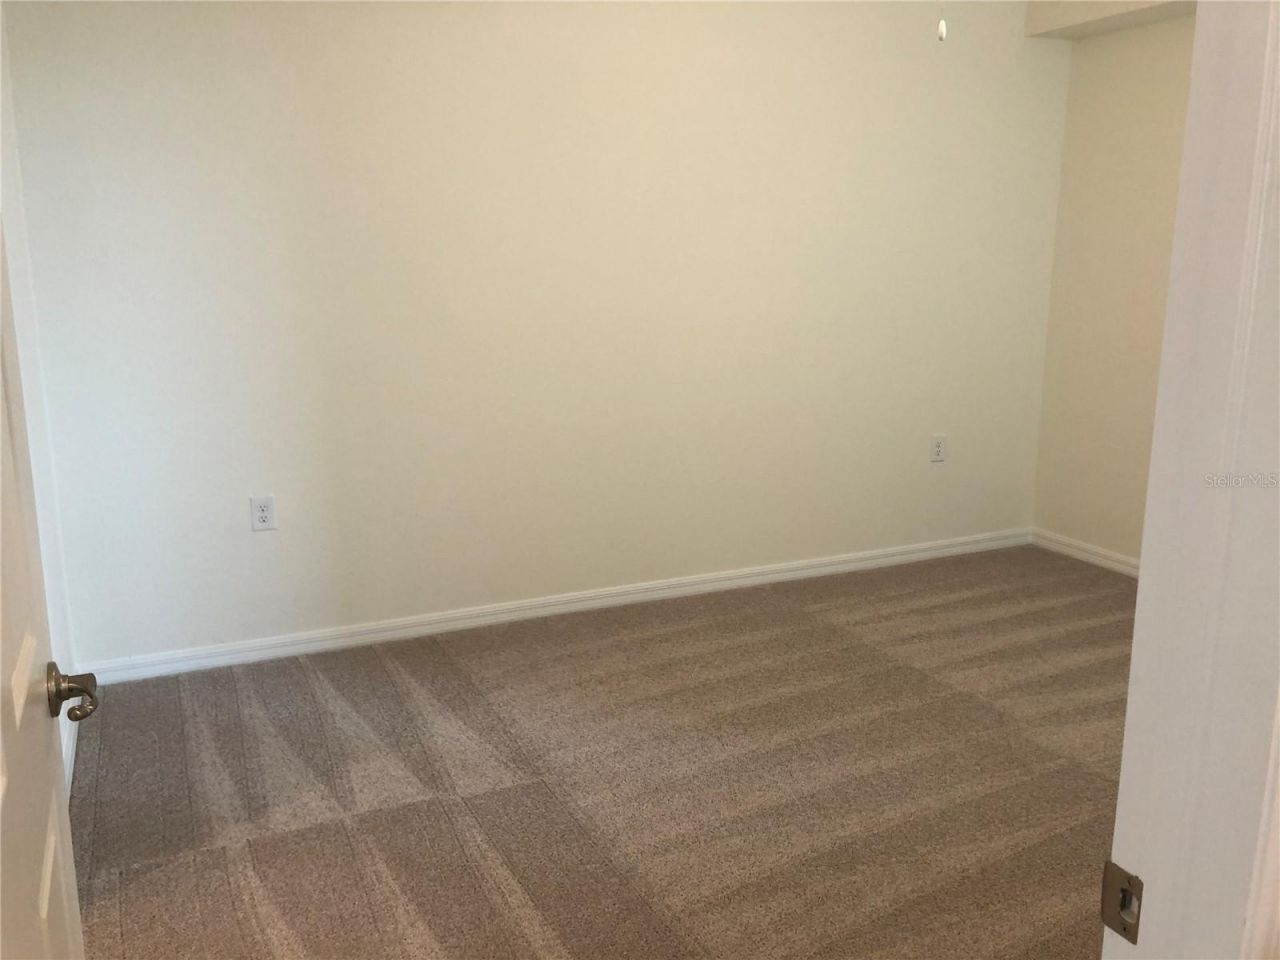
Primary Bedroom: 11x14
Bedroom 2: 10x12
Living Room: 14x16
Balcony/Porch/Lanai: 12x8
Kitchen: 16x12

Neighborhood Information

Neighborhood Map

Neighborhood Hero

Neighborhood Highlights

Neighborhood Characteristics

Neighborhood Schools

Courtesy of

Agency Name: ZOTA PROPERTIES LLC
Agency Contact: 941-806-8466
Agent Name: Dana Kessous

agent picture

Presented by

Agent Name: Nick Khoury
Agent Phone: 954.444.7393
Agency Title: The Keyes Company
Request Info

IDX logo

Nick Khoury
keyes.com
Agent Cell:
954.444.7393
Office Phone:
954.444.7393

Mortgage Calculator

%
years/fixed
yearly
yearly (est.)

Estimated Payment

$ 2,642.47 Principal & Interest $2,057.35 Property Tax $462.92 Homeowner's Insurance $122.21
Mortgage Logo

Login to My Keyes Account

Pixel


