
100 Keyes, 1926 - 2026
SIGN UP Login/Register
1008 Coyote Creek Way, Reunion, FL 34747 Photo

7 Total Photos [Click to View All]

1008 Coyote Creek Way Reunion, FL 34747
$2,195,900
  • Beds
    8
  • Baths
    9 full 1 partial
  • Total Square Feet
    5,963
  • Lot Size
    0.30 acre(s)

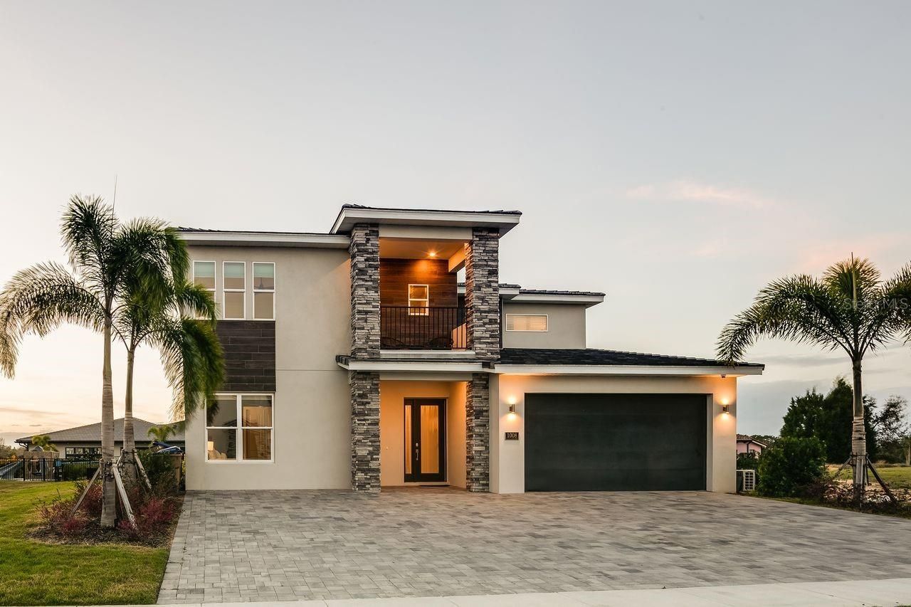
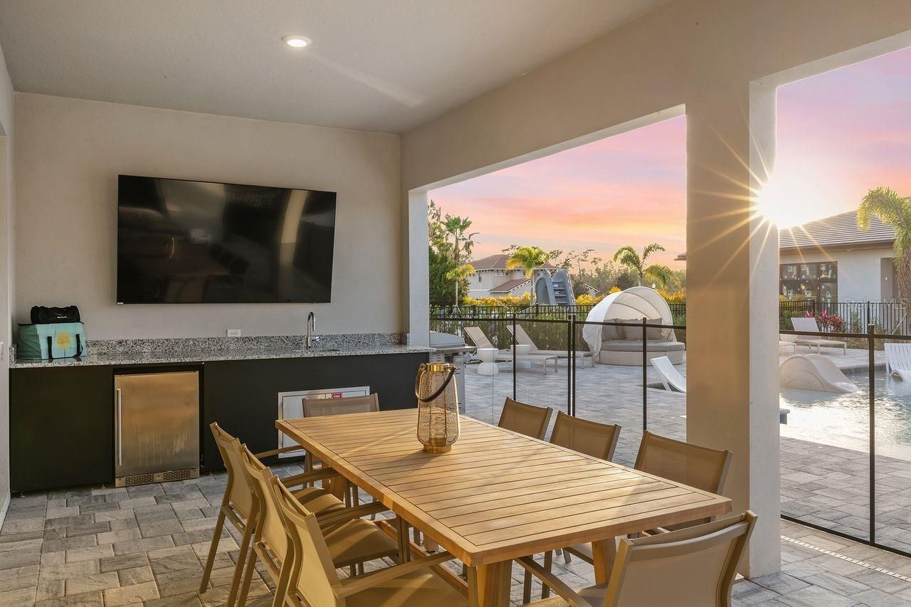
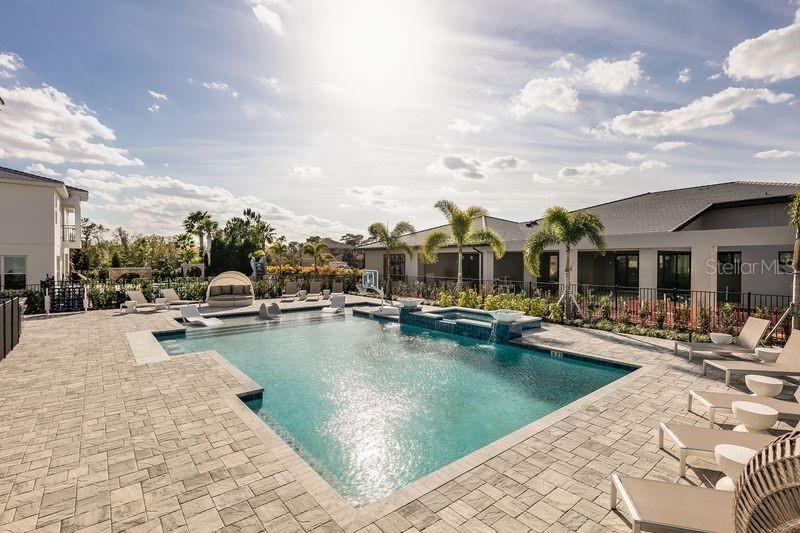
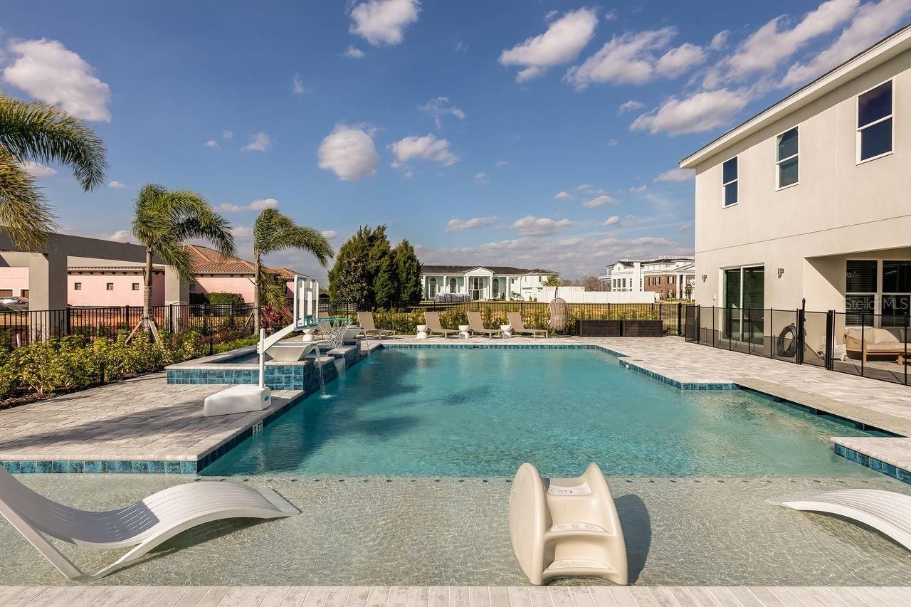
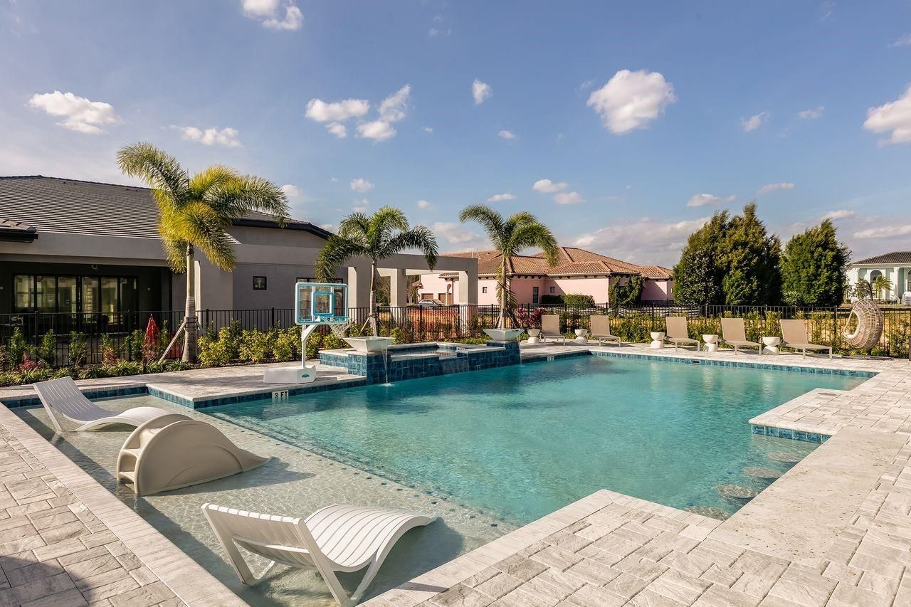
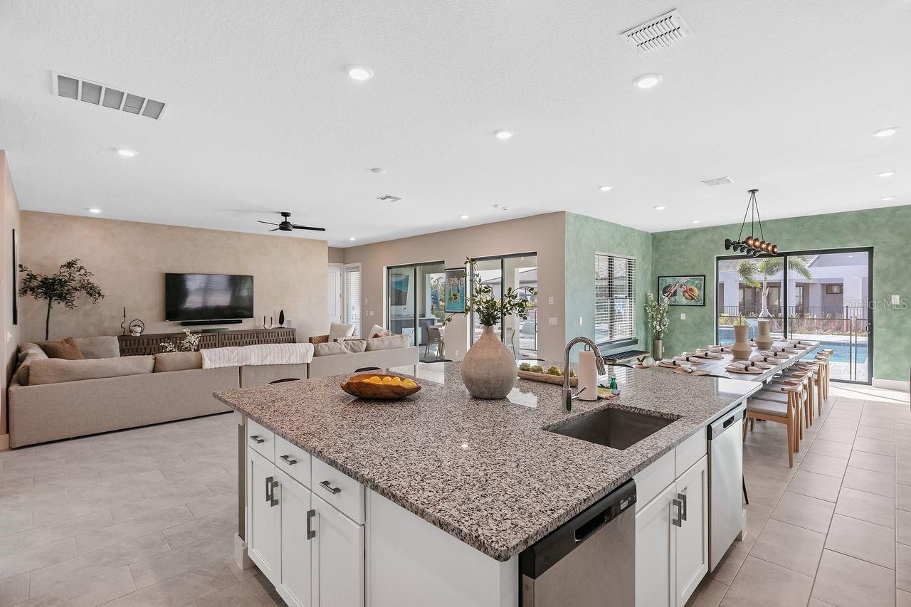
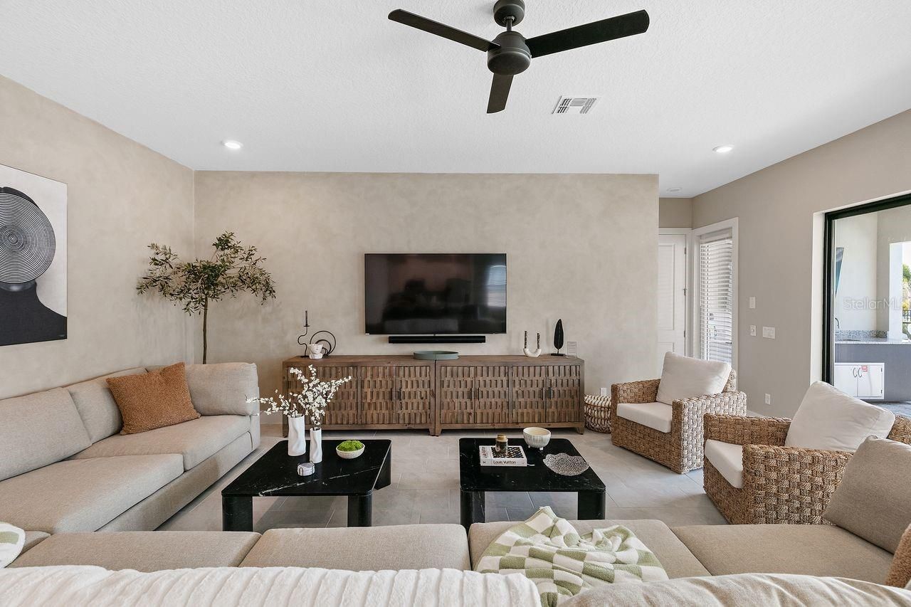
Exceptional 8 bed 8.5 bath home in Reunion Resort with a Unique and rare west facing large yard including equally large private resort pool, deck and spa. Custom Dreamport Studios installed theme rooms and gameroom design! Fully furnished Resort Vacation home and ready for and booking guests! Located in the exclusive Eagle Estates community in Reunion Resort.

Property Summary

MLS Number: O6394529
Status: Active
Days on Market: 117
Subdivision: REUNION WEST VILLAGE 3A
County: Osceola
Bedrooms: 8
Total Square Feet: 5,963
Price Per Sq. Ft.: $368
New Constuction: No
Waterfront: No
Property Type: Residential - Single Family
Cooling: Central Air, Mini-Split Unit(s)
Garage: 2 car attached
Heating: Central, Electric, Natural Gas
Lot Size: 0.30 Acres
Roof Type: Tile
Stories: 2.0
Year Built: 2022
Taxes: $20,418
HOA Y/N: Yes

Featured Amenities

Built-in Features
Ceiling Fans(s)
High Ceilings
Living Room/Dining Room Combo
Thermostat
Window Treatments
Clubhouse
Fitness Center
Gated
Golf Course
Park
Playground
Pool
Recreation Facilities
Security
Spa/Hot Tub
Tennis Court(s)
Trail(s)
Wheelchair Access

Property Details

Appliances: Bar Fridge, Cooktop, Dishwasher, Disposal, Dryer, Freezer, Gas Water Heater, Ice Maker, Microwave, Range, Range Hood, Refrigerator, Washer, Wine Refrigerator
Community Features: Association Recreation - Owned, Clubhouse, Community Mailbox, Dog Park, Street Lights
Days on Site: 117
Directions: Reunion Resort. Interstate 4 to Exit 58. Go to Reunion Resort Main Gate and show ID. Proceed to house
Exterior: Block, Concrete, Stucco
Outdoor Features: Balcony, Courtyard, Lighting, Outdoor Grill, Outdoor Kitchen, Sidewalk, Sliding Doors
Flood Zone Code: X
Flooring: Carpet, Ceramic Tile, Luxury Vinyl
Foundation: Block
Home Warranty Y/N: No
Hot Tub: Yes
Lot Dimensions: 0.3
Other Equipment: Irrigation Equipment
Ownership: Fee Simple
Pets Allowed: Yes
Pool: Fiber Optic Lighting, Gunite, Heated, In Ground, Lap, Pool Alarm
Property Attached Y/N: No
Property Sub-Type: Single Family Residence
Sewer: Private Sewer
Showing Instructions: 24 Hour Notice, Appointment Only, Call Before Showing, Contact Call Center, Do Not Contact Tenants, Gate Code Required, Listing Agent Must Accompany, See Remarks
Spa: In Ground, Swim Spa
Special Sale Provisions: None
Swimming Pool: Yes
Utilities: BB/HS Internet Available, Cable Available, Electricity Connected, Natural Gas Connected, Sewer Connected
Water: None
Water Access Y/N: No
Zoning: OPUD
Construction: Block,Concrete,Stucco

Neighborhood Information

Neighborhood Map

Neighborhood Hero

Neighborhood Highlights

Neighborhood Characteristics

Neighborhood Schools

Courtesy of

Agency Name: COMMERCE BROKERAGE LLC
Agency Contact: 407-566-7171
Agent Name: James Bagley

agent picture

Presented by

Agent Name: Nick Khoury
Agent Phone: 954.444.7393
Agency Title: The Keyes Company
Request Info

IDX logo

Nick Khoury
keyes.com
Agent Cell:
954.444.7393
Office Phone:
954.444.7393

Mortgage Calculator

%
years/fixed
yearly
yearly (est.)

Estimated Payment

$ 13,124.15 Principal & Interest $10,782.17 Property Tax $1,701.50 Homeowner's Insurance $640.47
Mortgage Logo

Login to My Keyes Account


